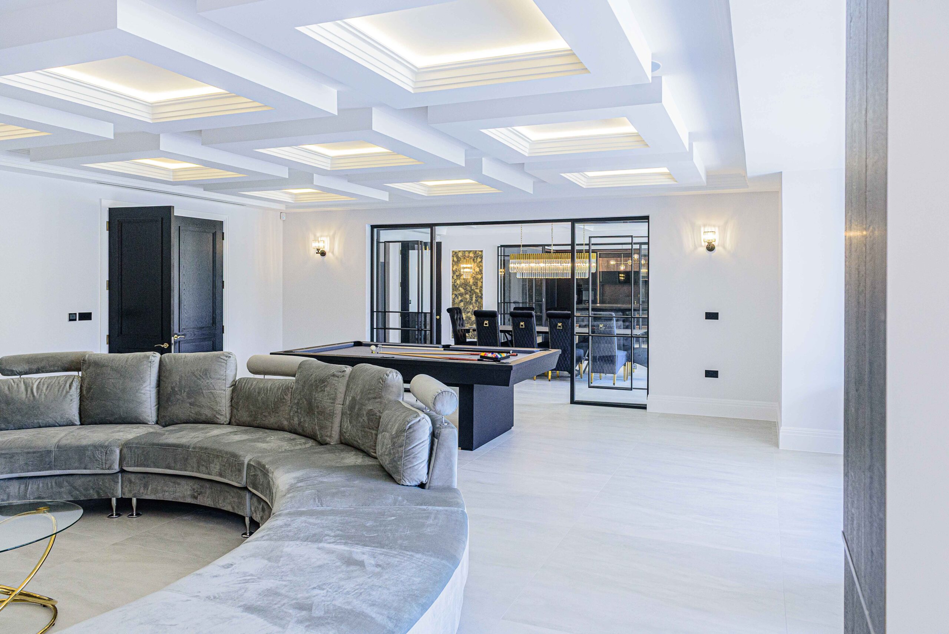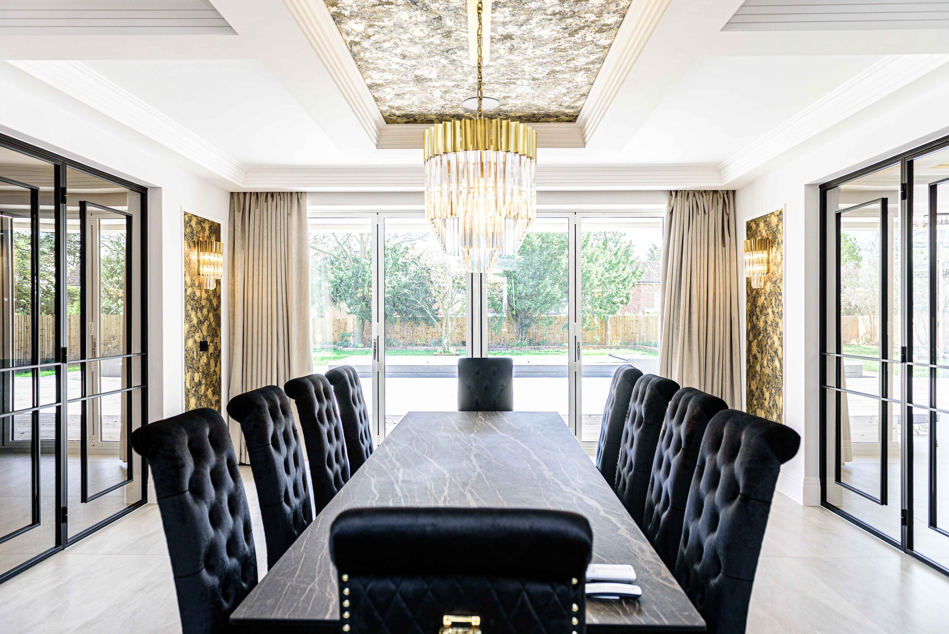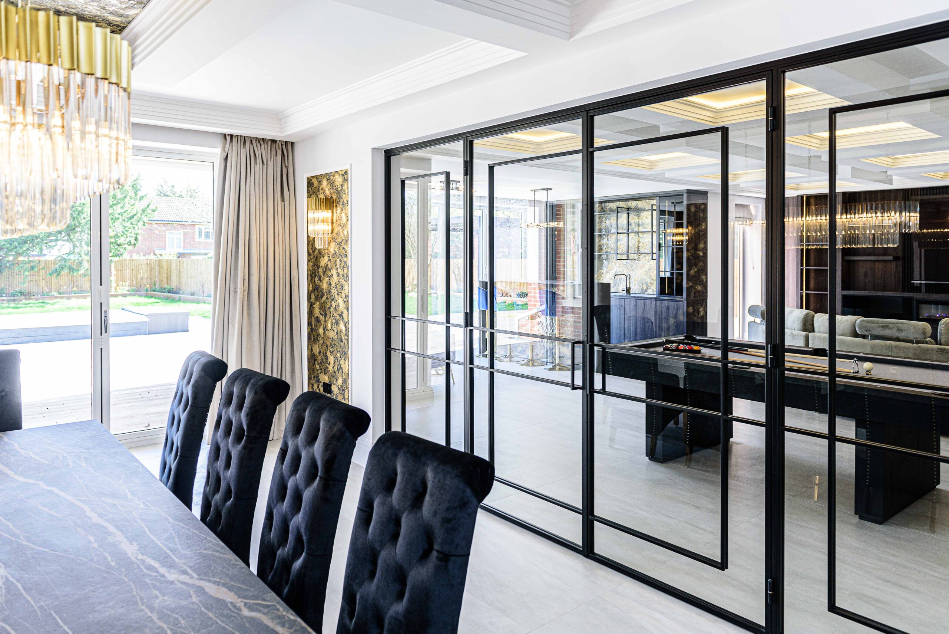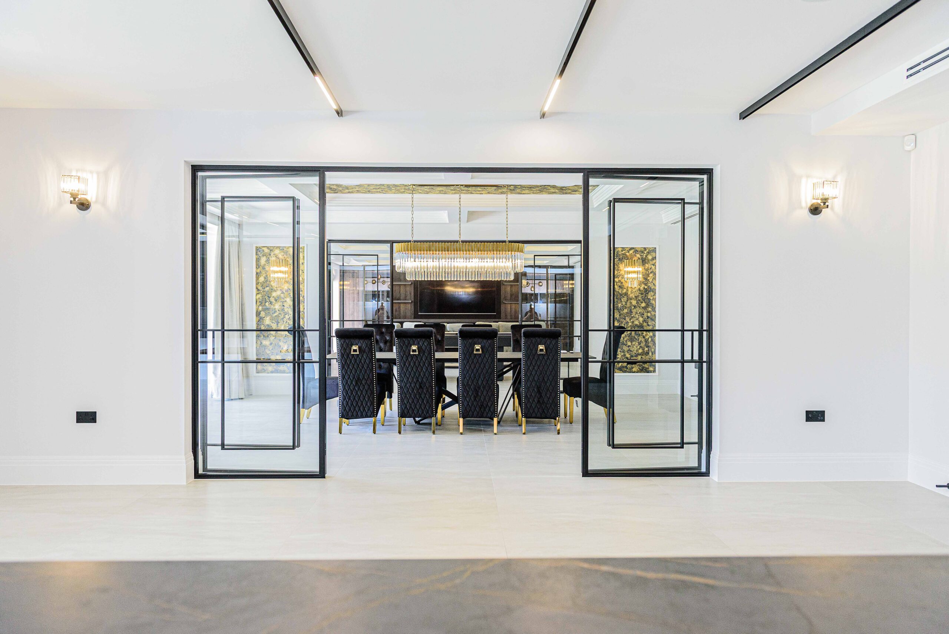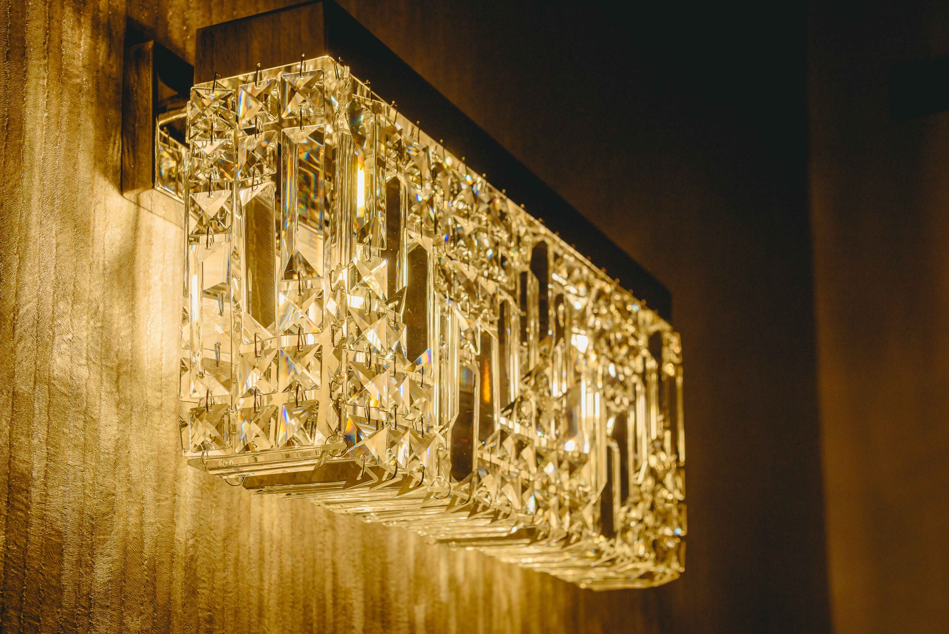

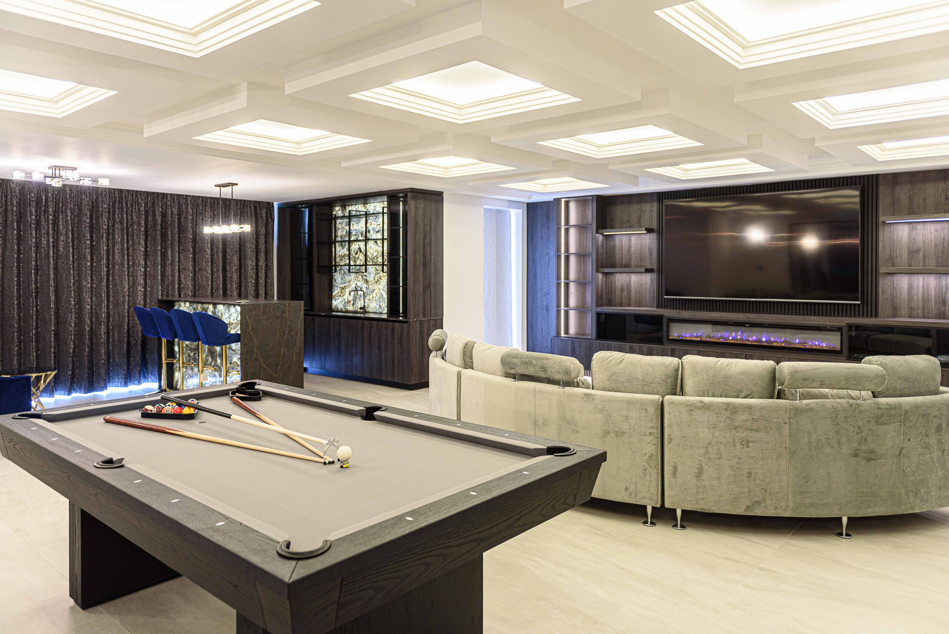
When Chana Development approached us, the brief was clear: create a cohesive, ultra-luxurious, and highly functional interior scheme that would match the grand scale of this new build. Our team was tasked with designing the heart of the home; the main kitchen, a hidden spice kitchen, a sprawling open-plan dining area, a show-stopping games room and bar, a high-end cinema, and a private upstairs drinks station. Designed for both high-profile entertaining and relaxed family weekends, the games room is a masterclass in mood lighting and premium textures.
Key Features:
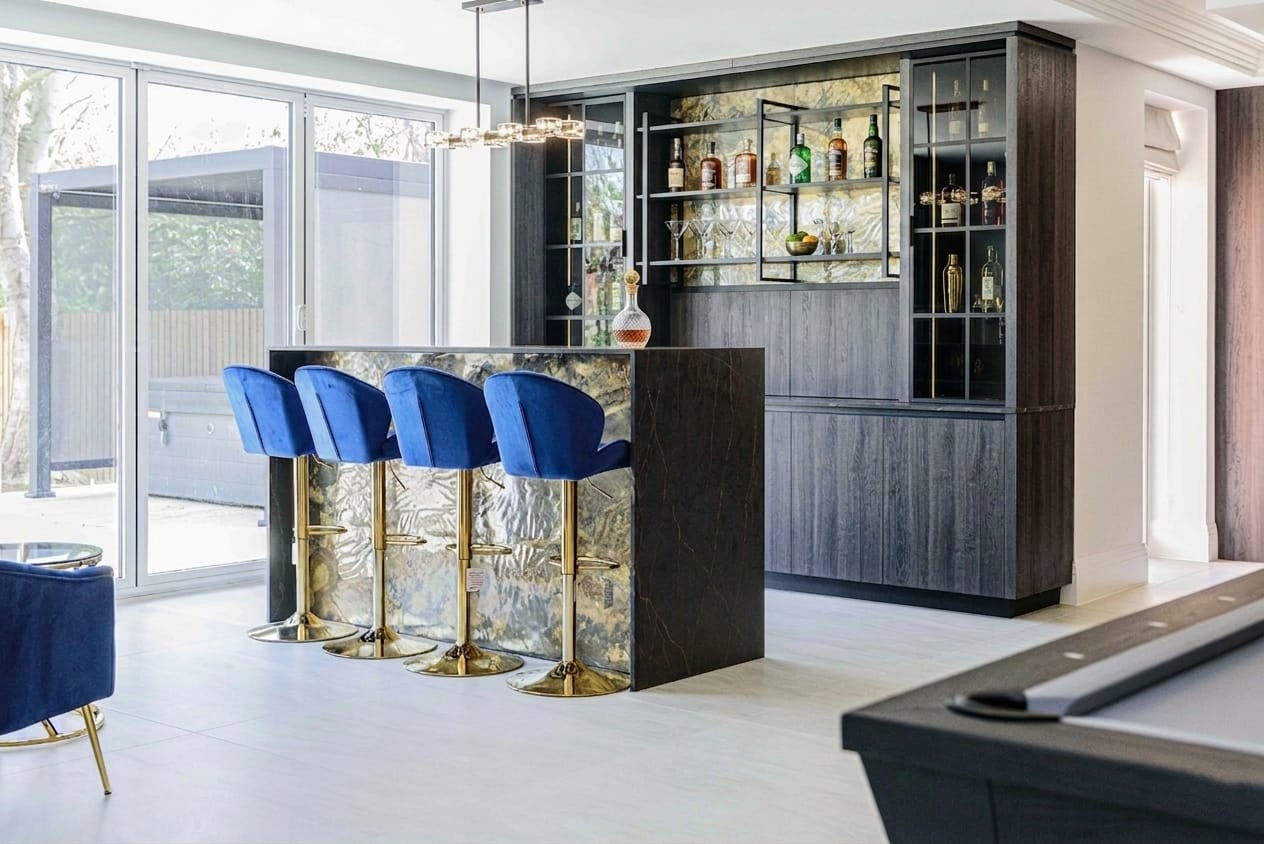
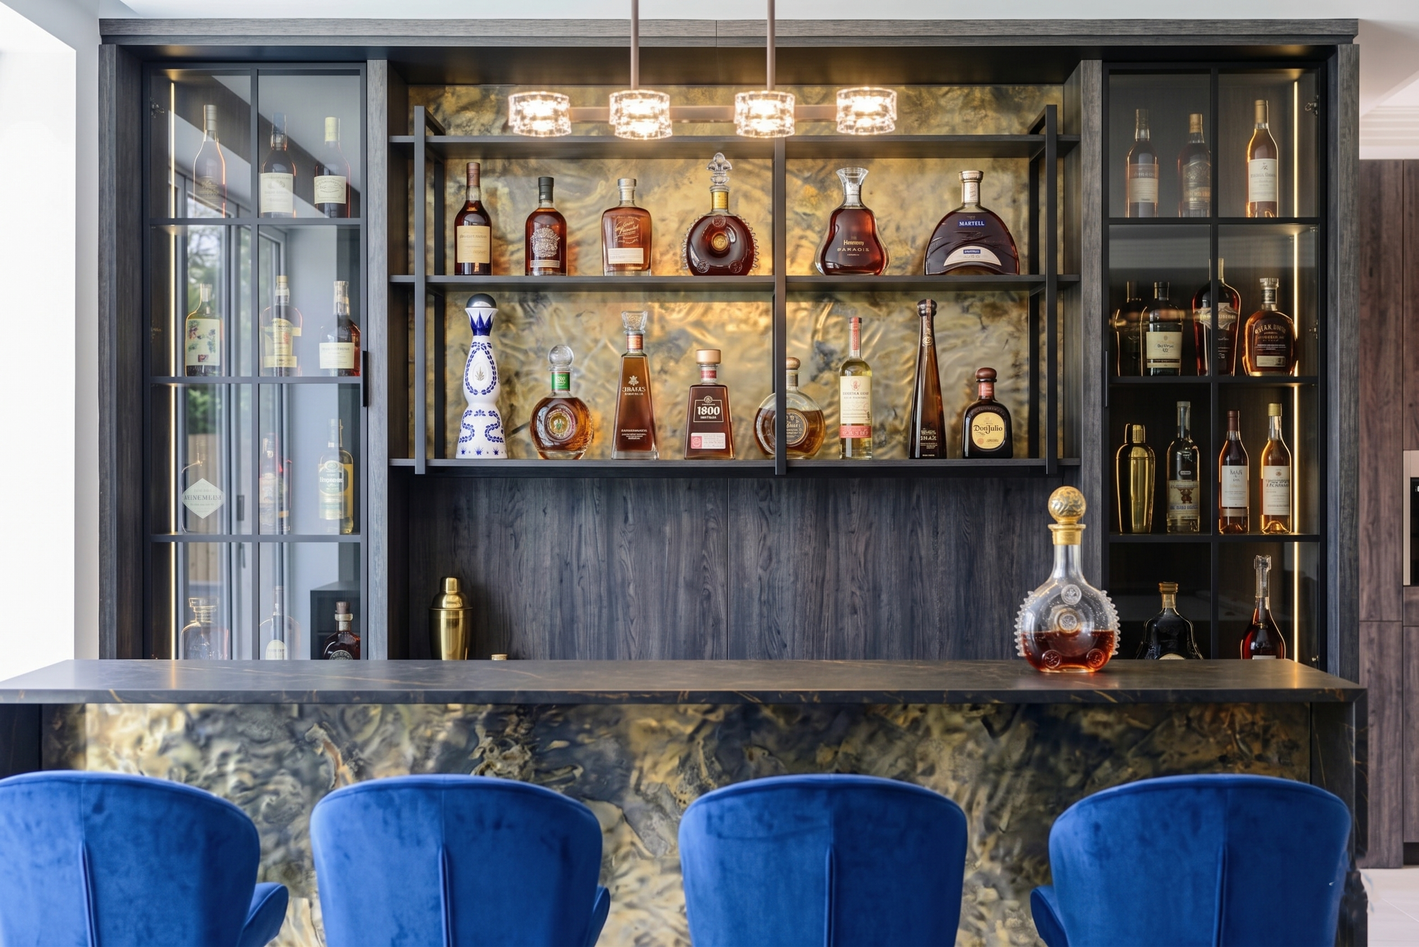
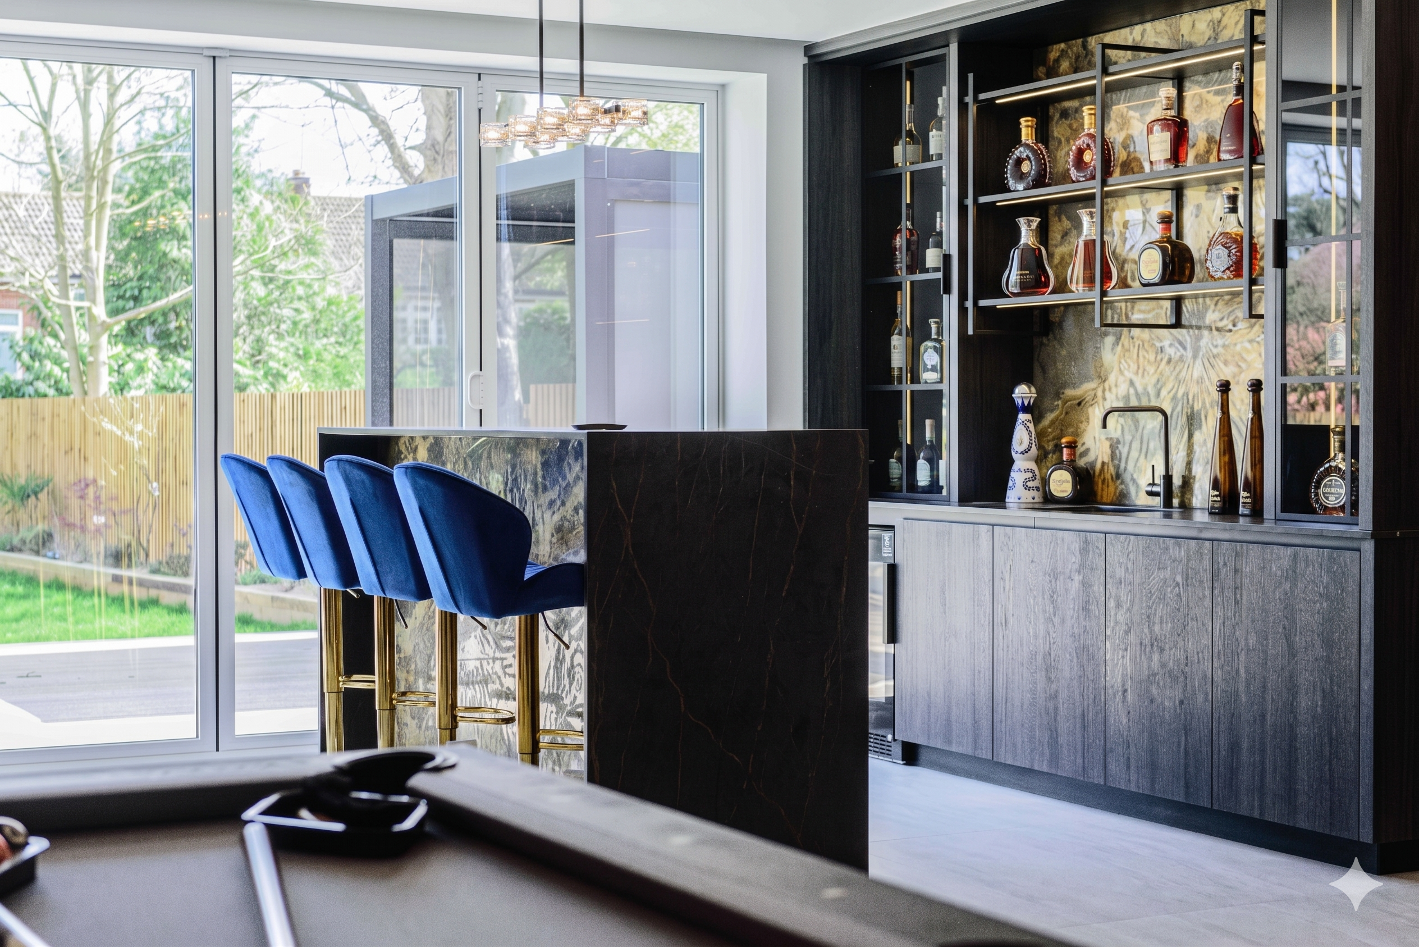
The Bar Area: The undisputed crown jewel of this space features a custom bar utilising stunning translucent materials for the splashback, which glows softly when backlit to create an exclusive lounge ambience.
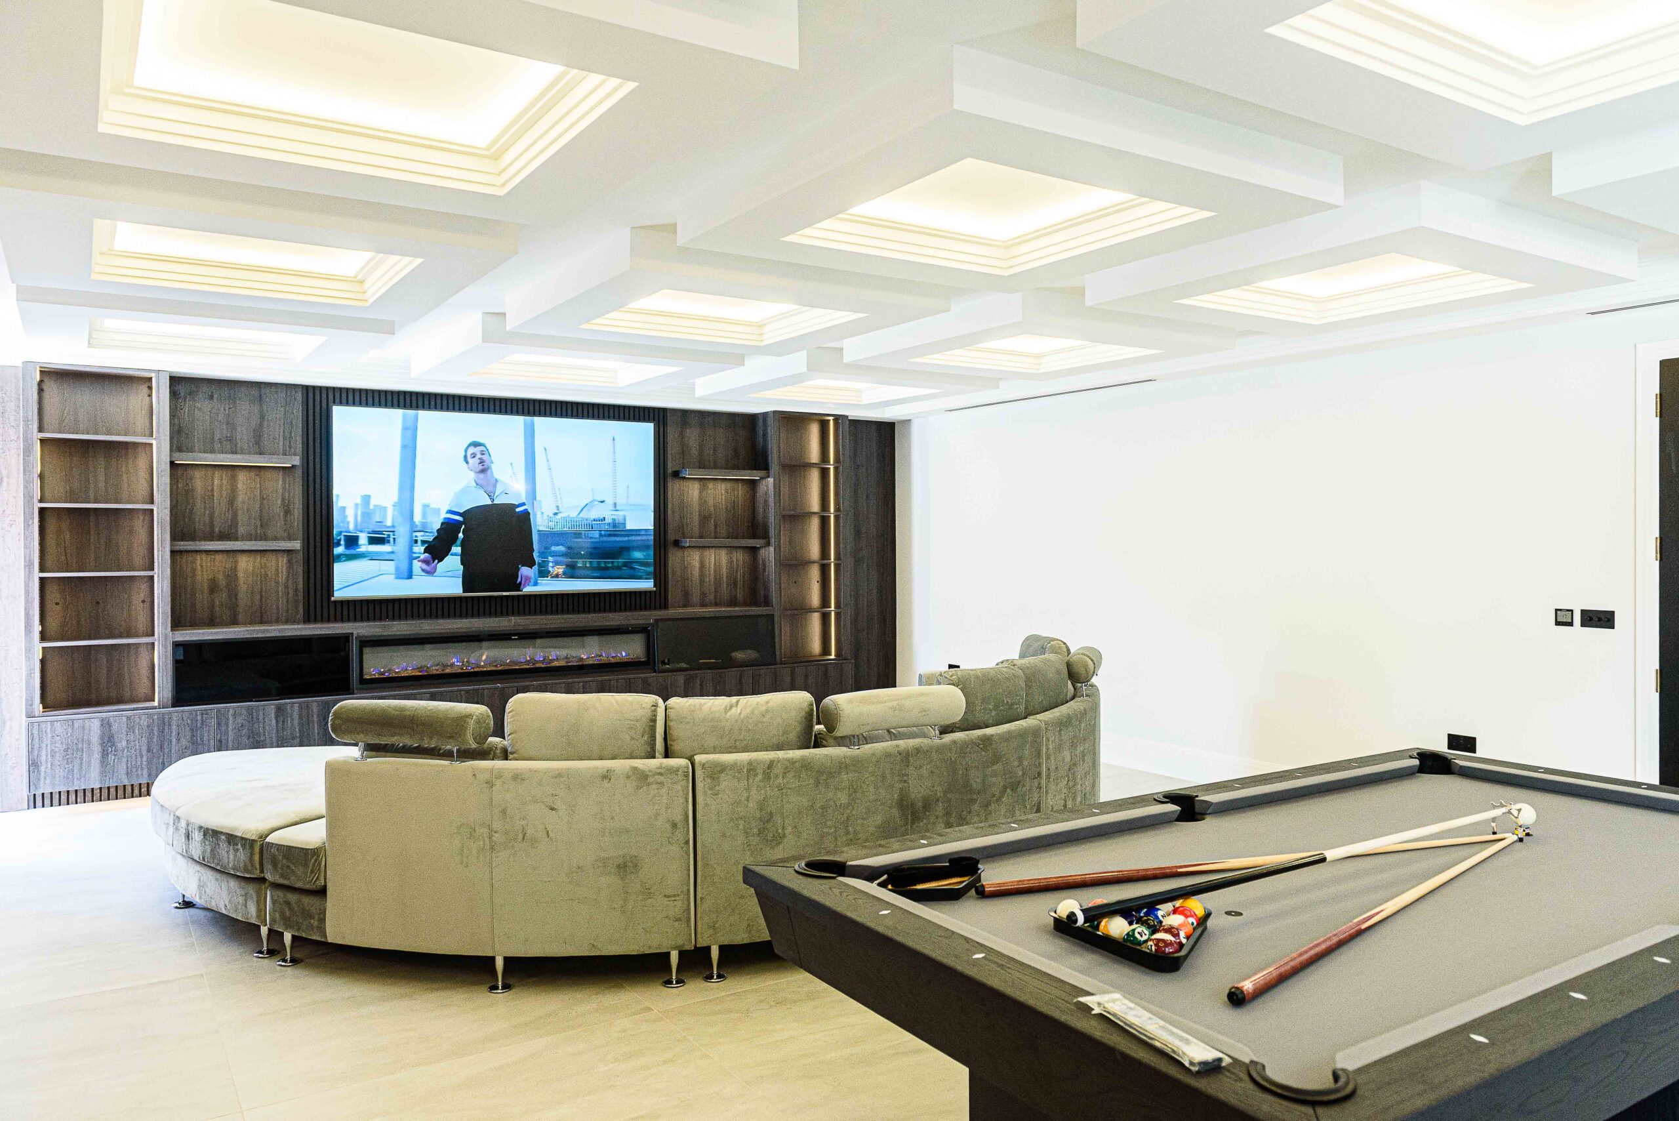
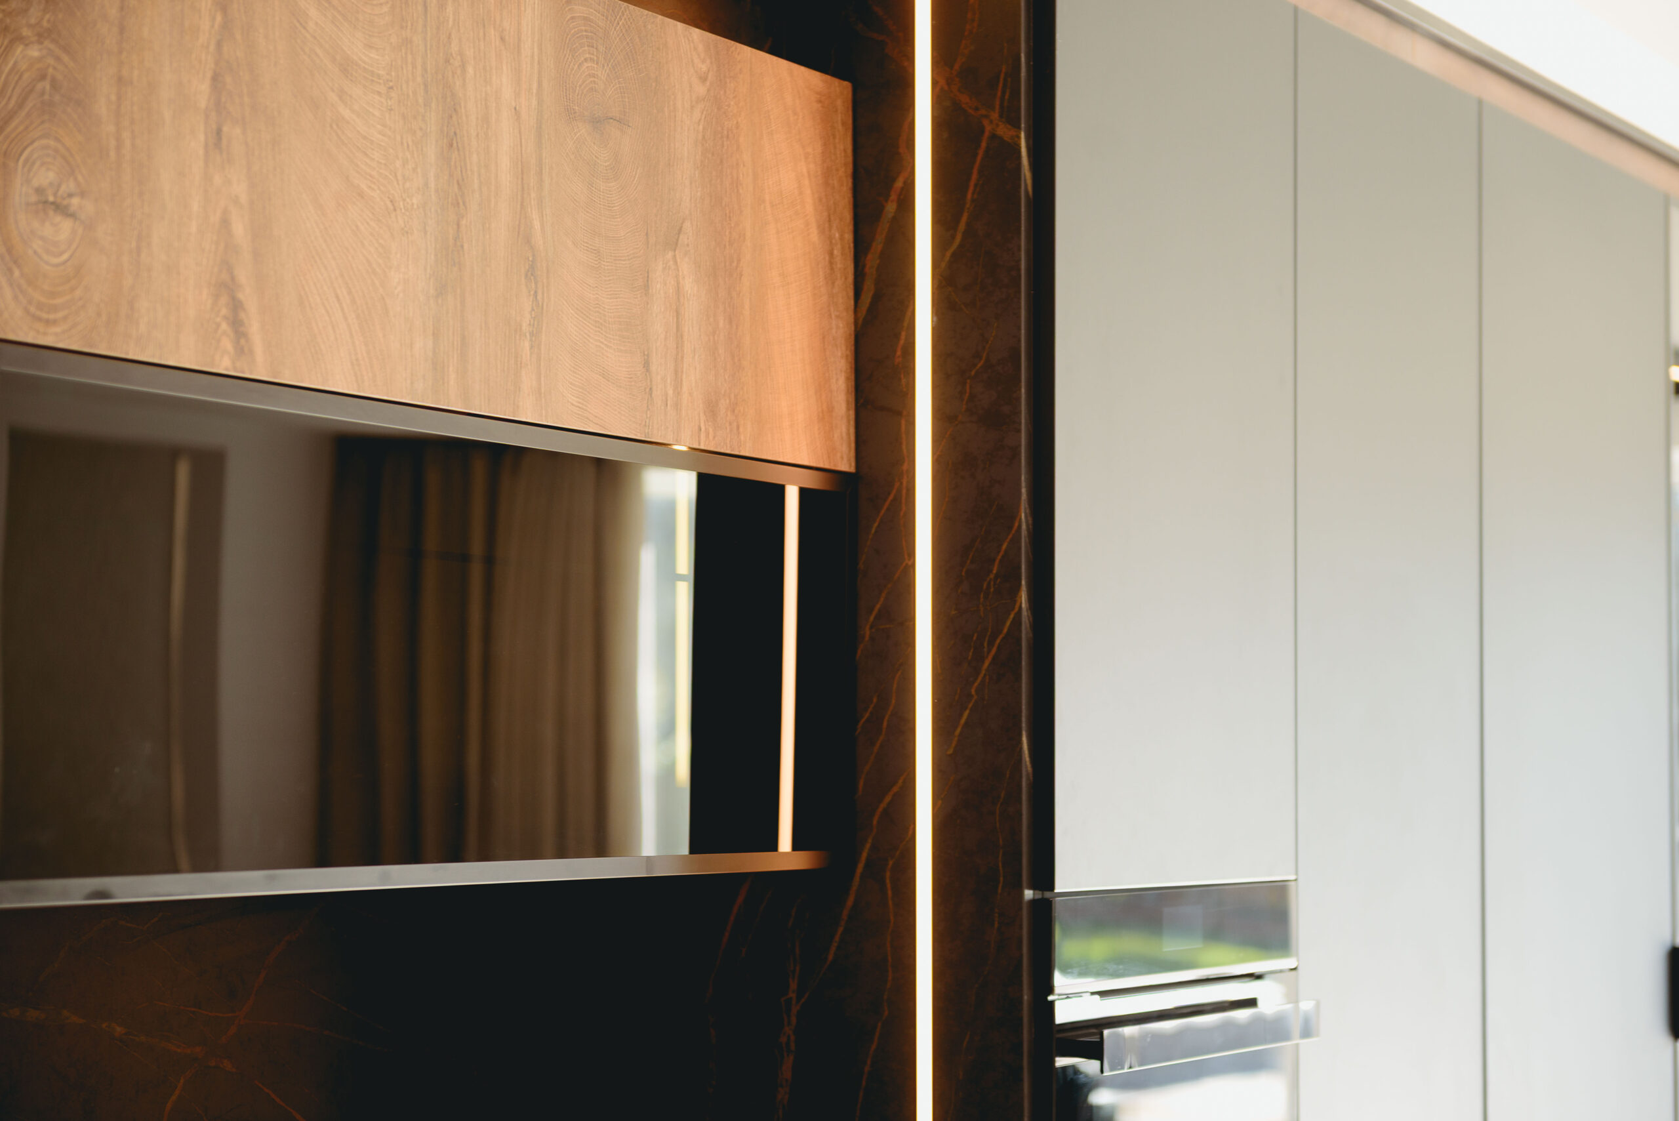
The Media Wall: Opposite the bar, we designed a sleek, integrated media wall. It seamlessly houses a state-of-the-art entertainment system, an elegant integrated fireplace to add warmth, and bespoke glass display cabinets to showcase fine crystal and spirits.
The Main Kitchen
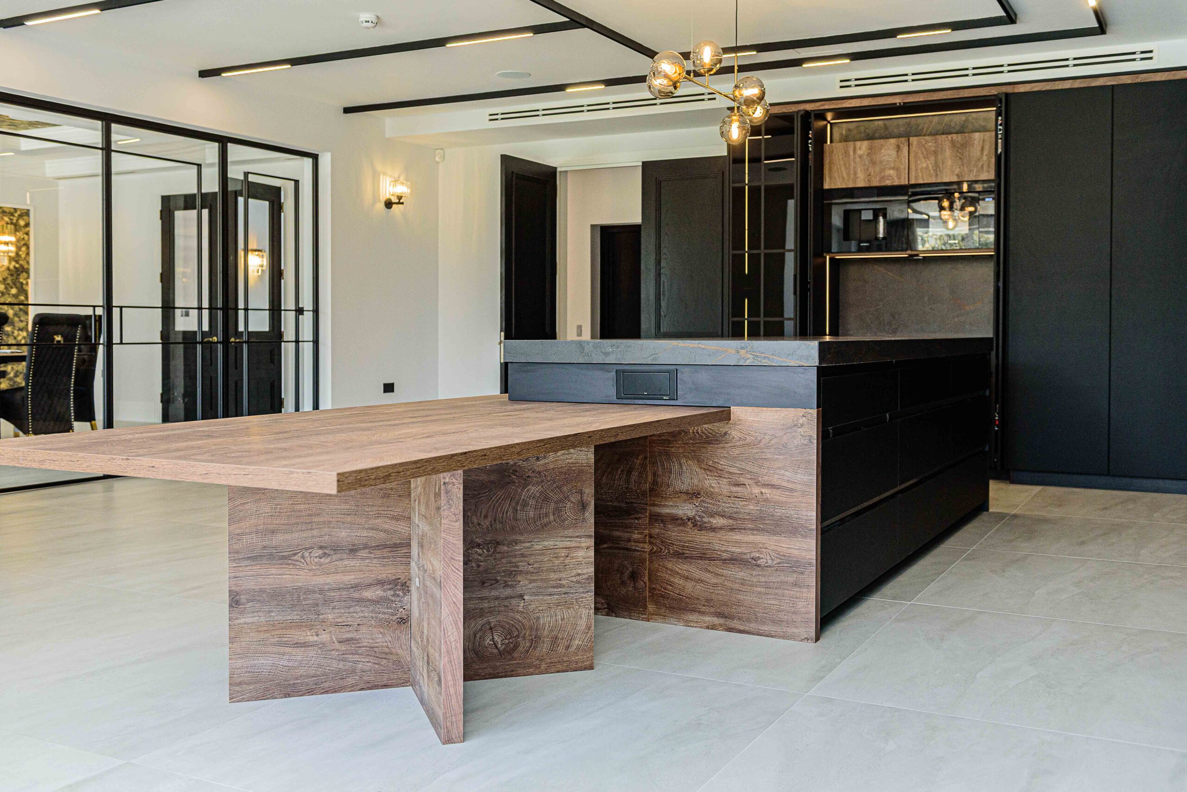
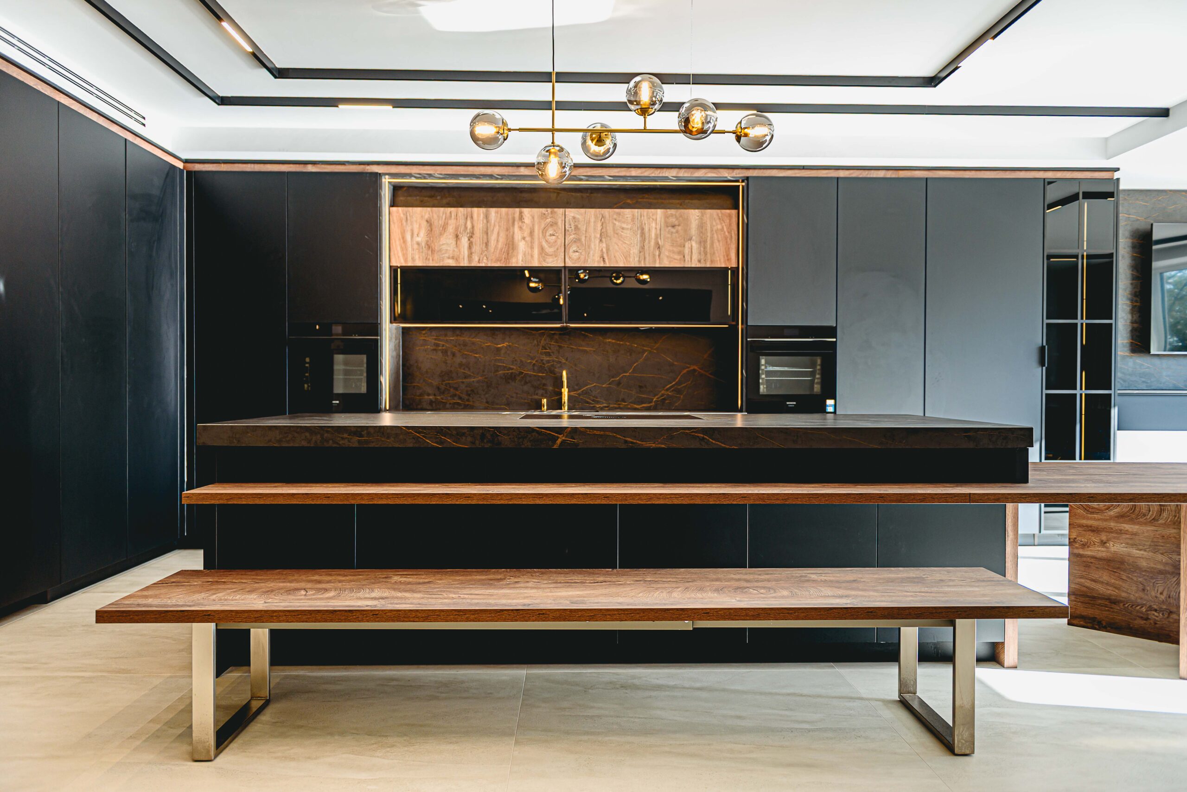
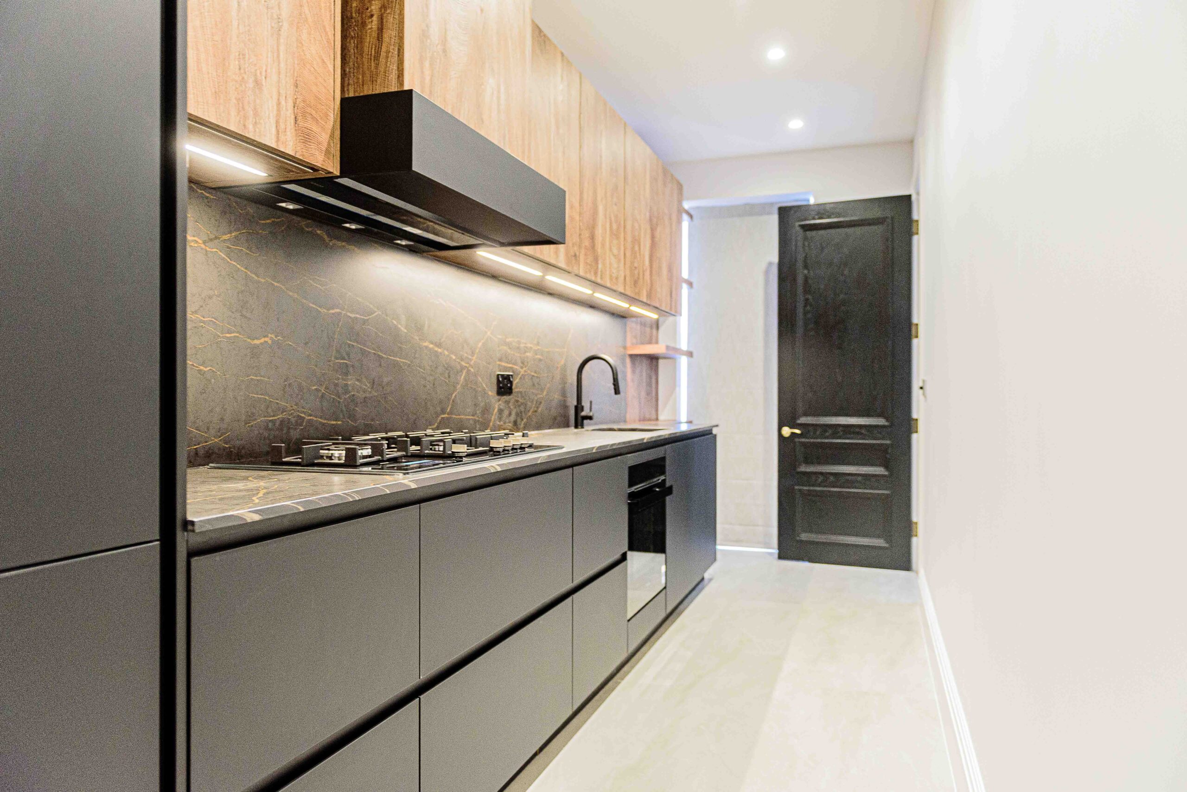
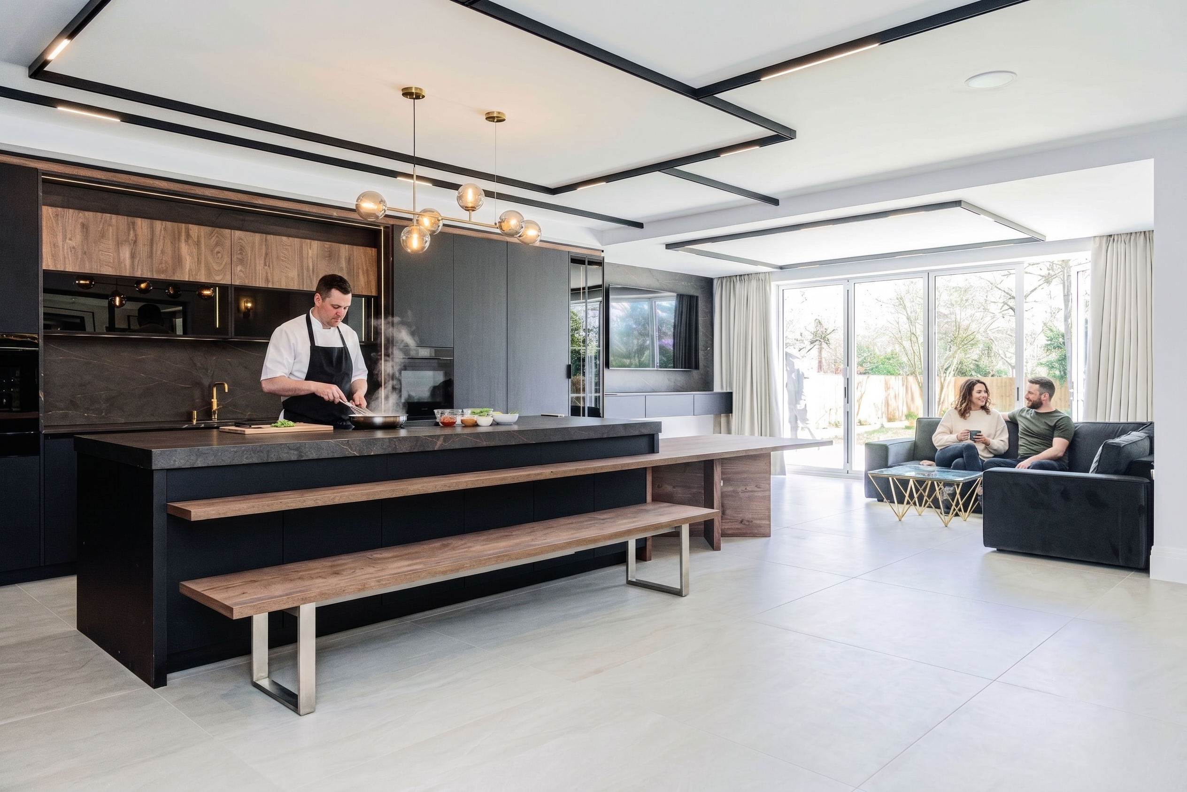
With the kitchen from Berkermann Kitchens in Germany we opted for a dramatic contrast of textures by pairing rich cherry wood fronts with ultra-modern matt black cabinetry. To ensure the kitchen remains pristine despite heavy use, we utilised cutting-edge anti-fingerprint materials for the black surfaces.
The Island: The centrepiece is a massive island wrapped in Dekton Laurent, a sophisticated dark surface with dramatic gold and rusty veining. We specified an 80mm mitred edge profile to give the island a powerful, monolithic presence.
The Social Hub
Seamlessly attached to the island is a custom, elongated seating area capable of comfortably hosting up to 12 guests, blurring the lines between casual family dining and grand hosting.
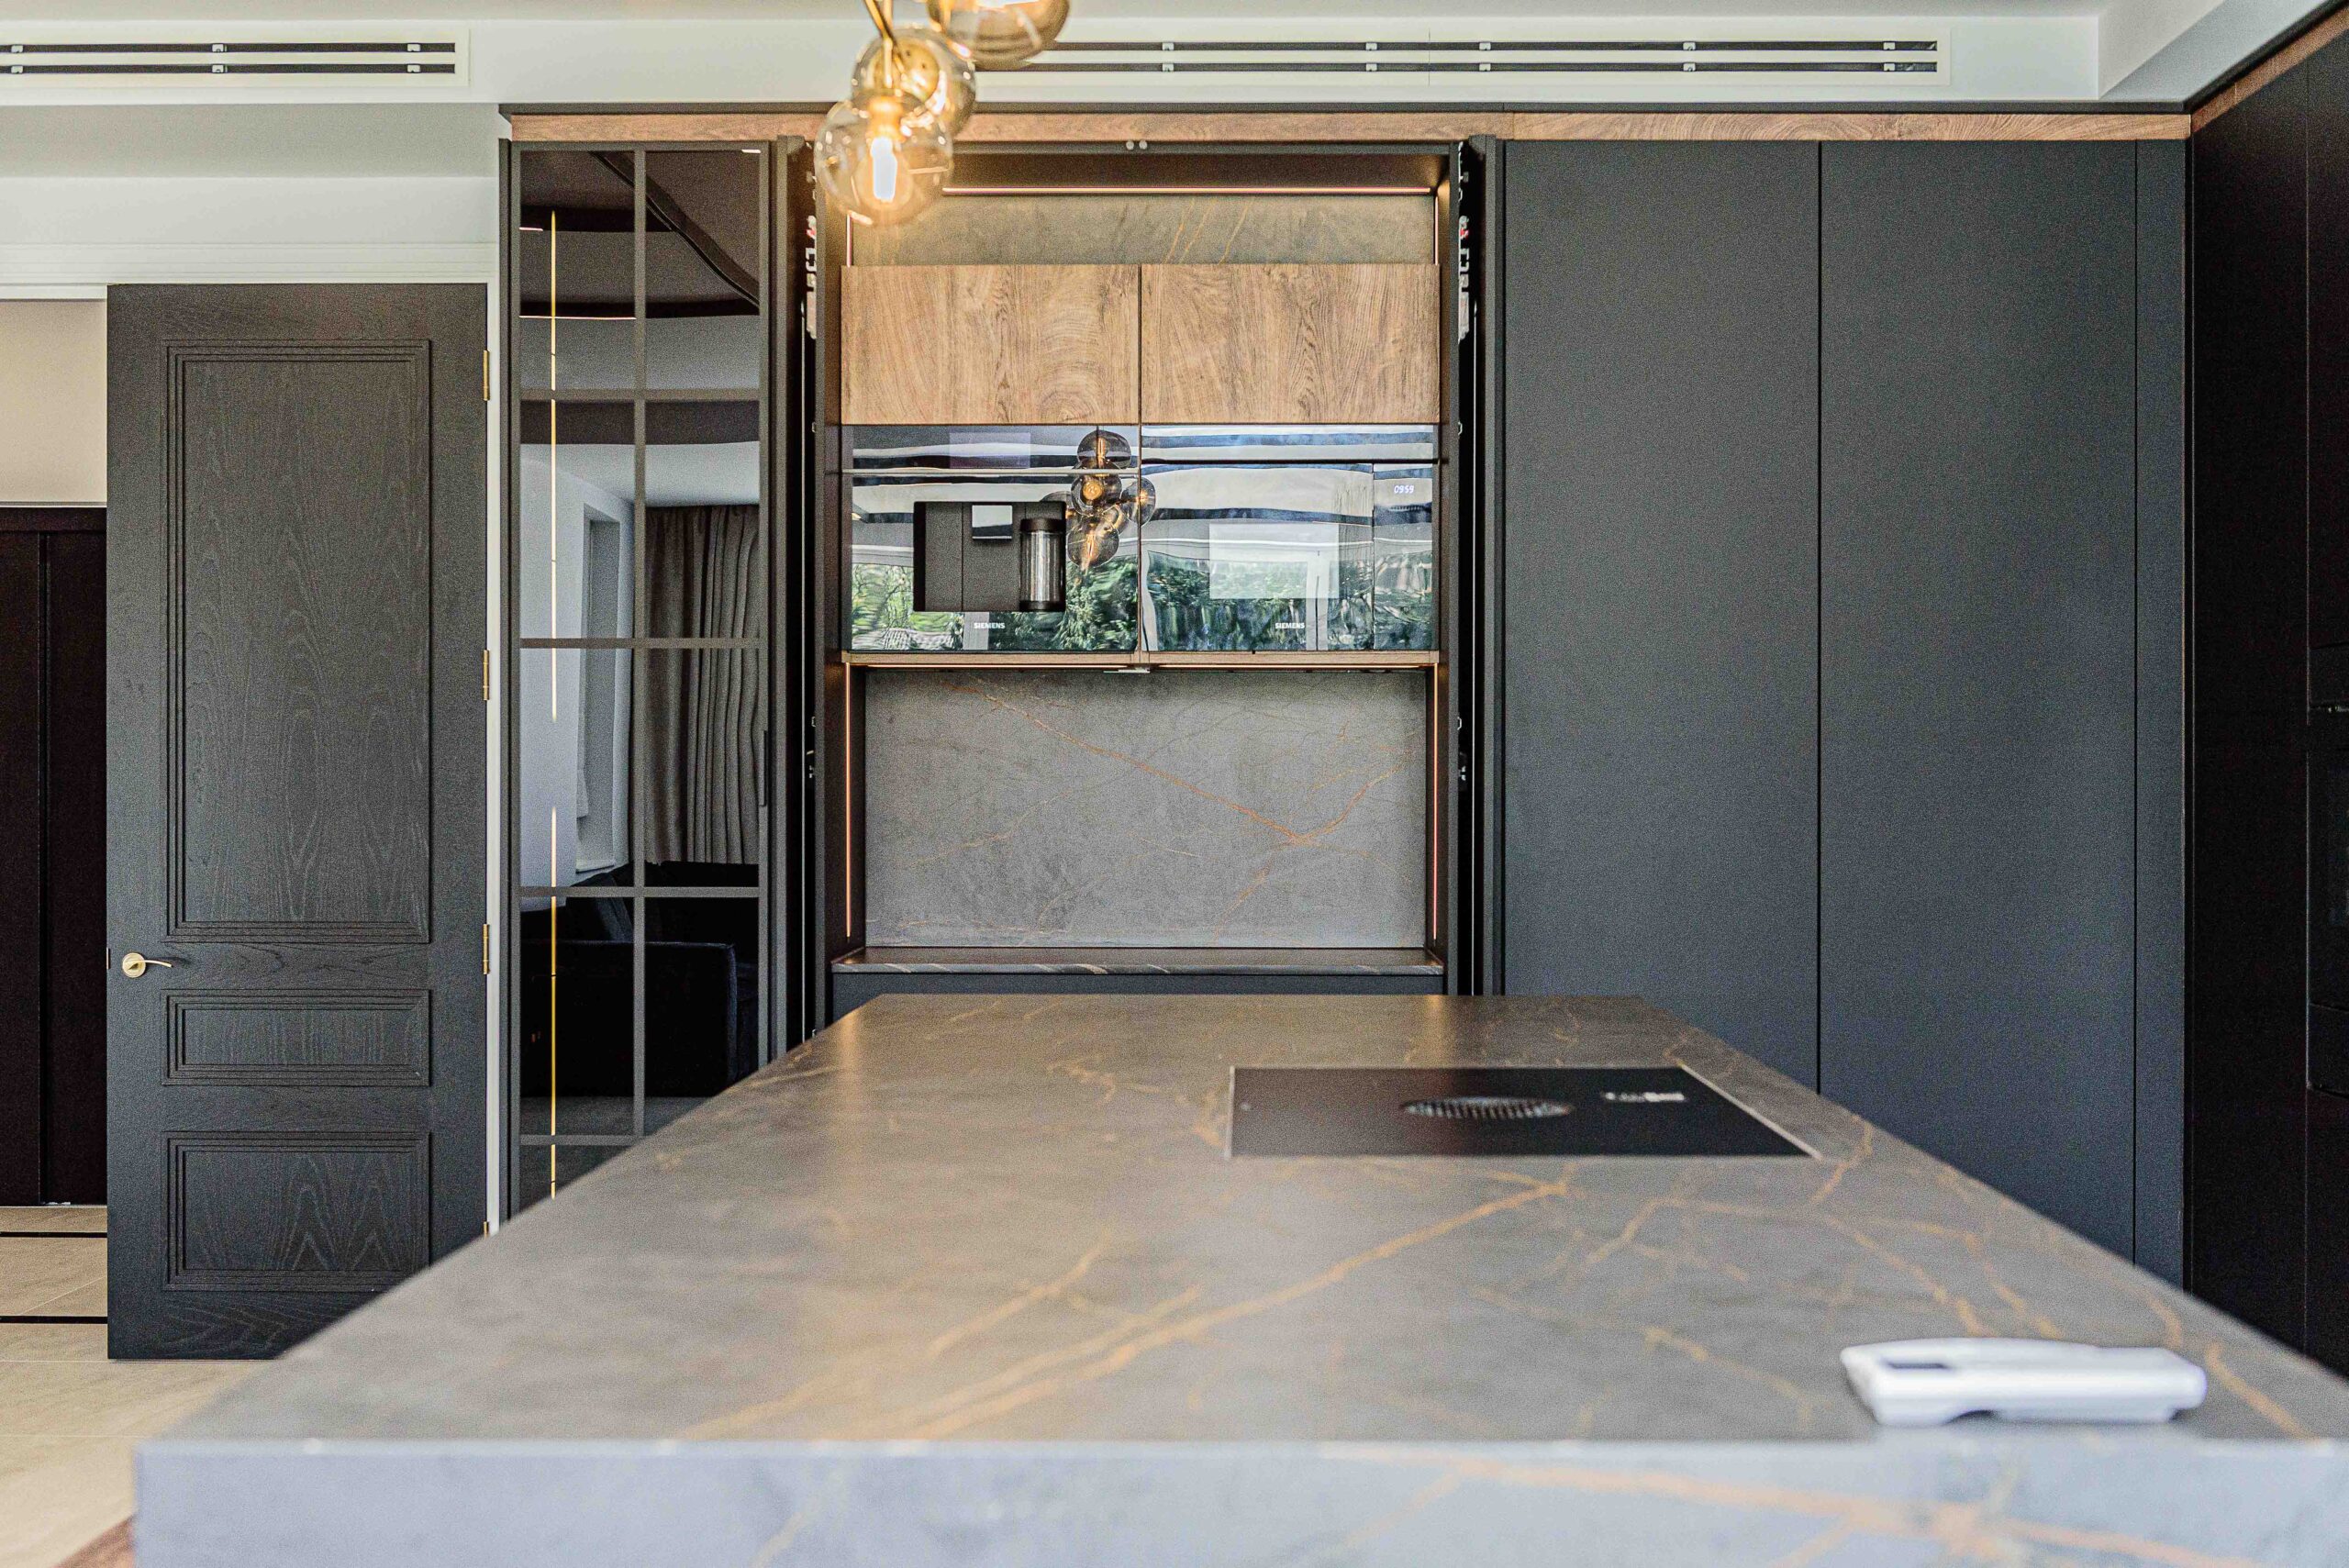
Premium Appliances: The kitchen is equipped with a Bora Purex rough surface hob (flush-mounted for a sleek profile), alongside a brushed gold Quooker hot water tap and a matching integrated soap dispenser for a flawless, coordinated finish. All the rest of the cooking appliances are Siemens Studioline.
Smart Storage: To keep appliances hidden and lines clean, we integrated custom pocket-door units that glide out of sight when open, maintaining a clutter-free aesthetic.
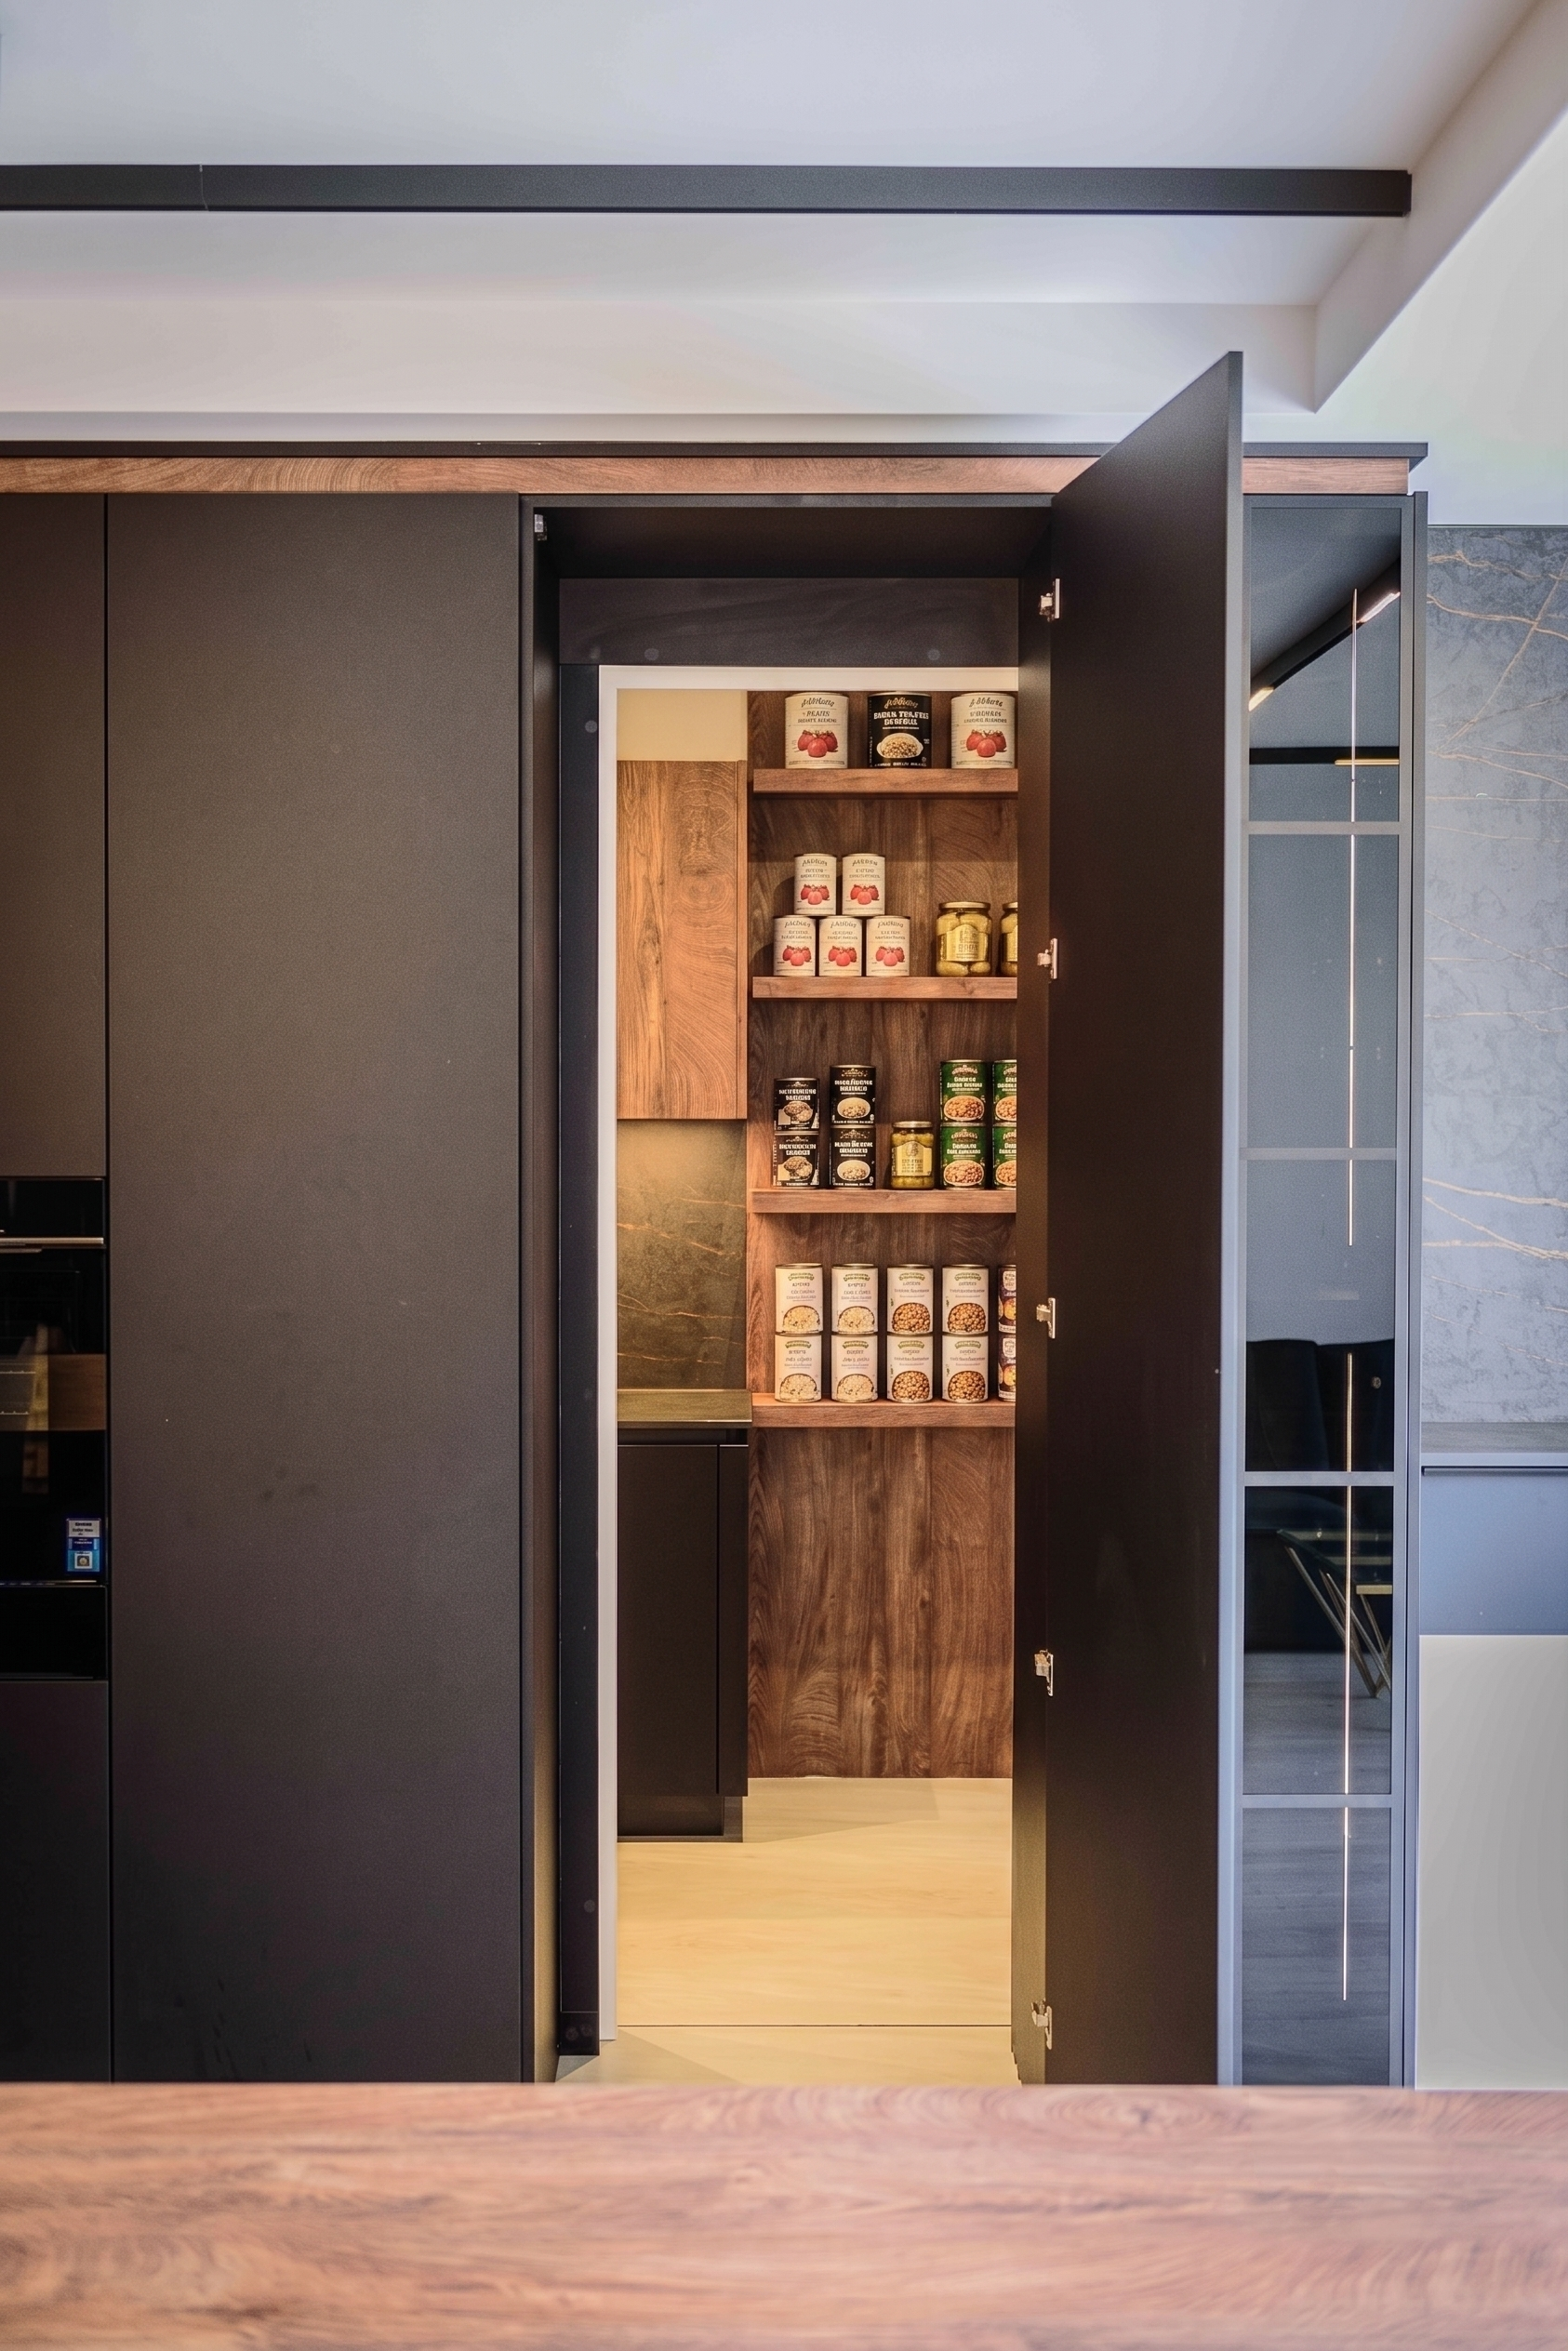
The Spice Kitchen
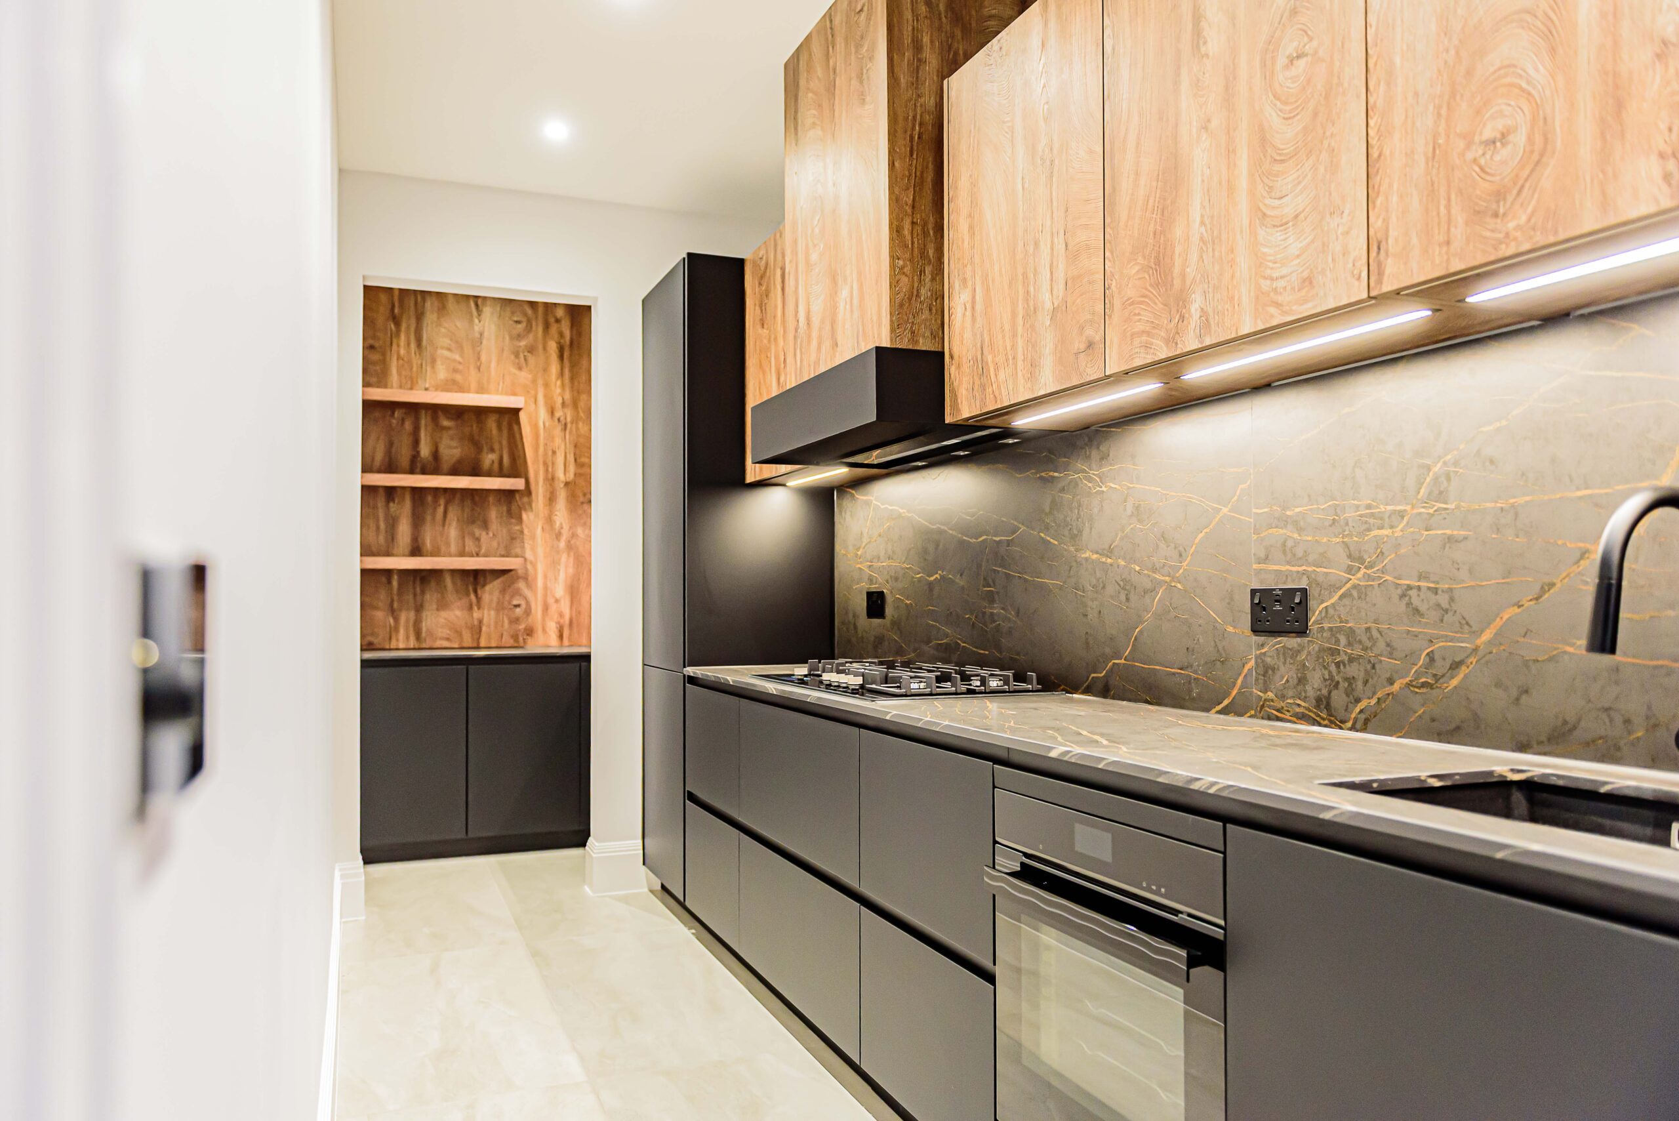
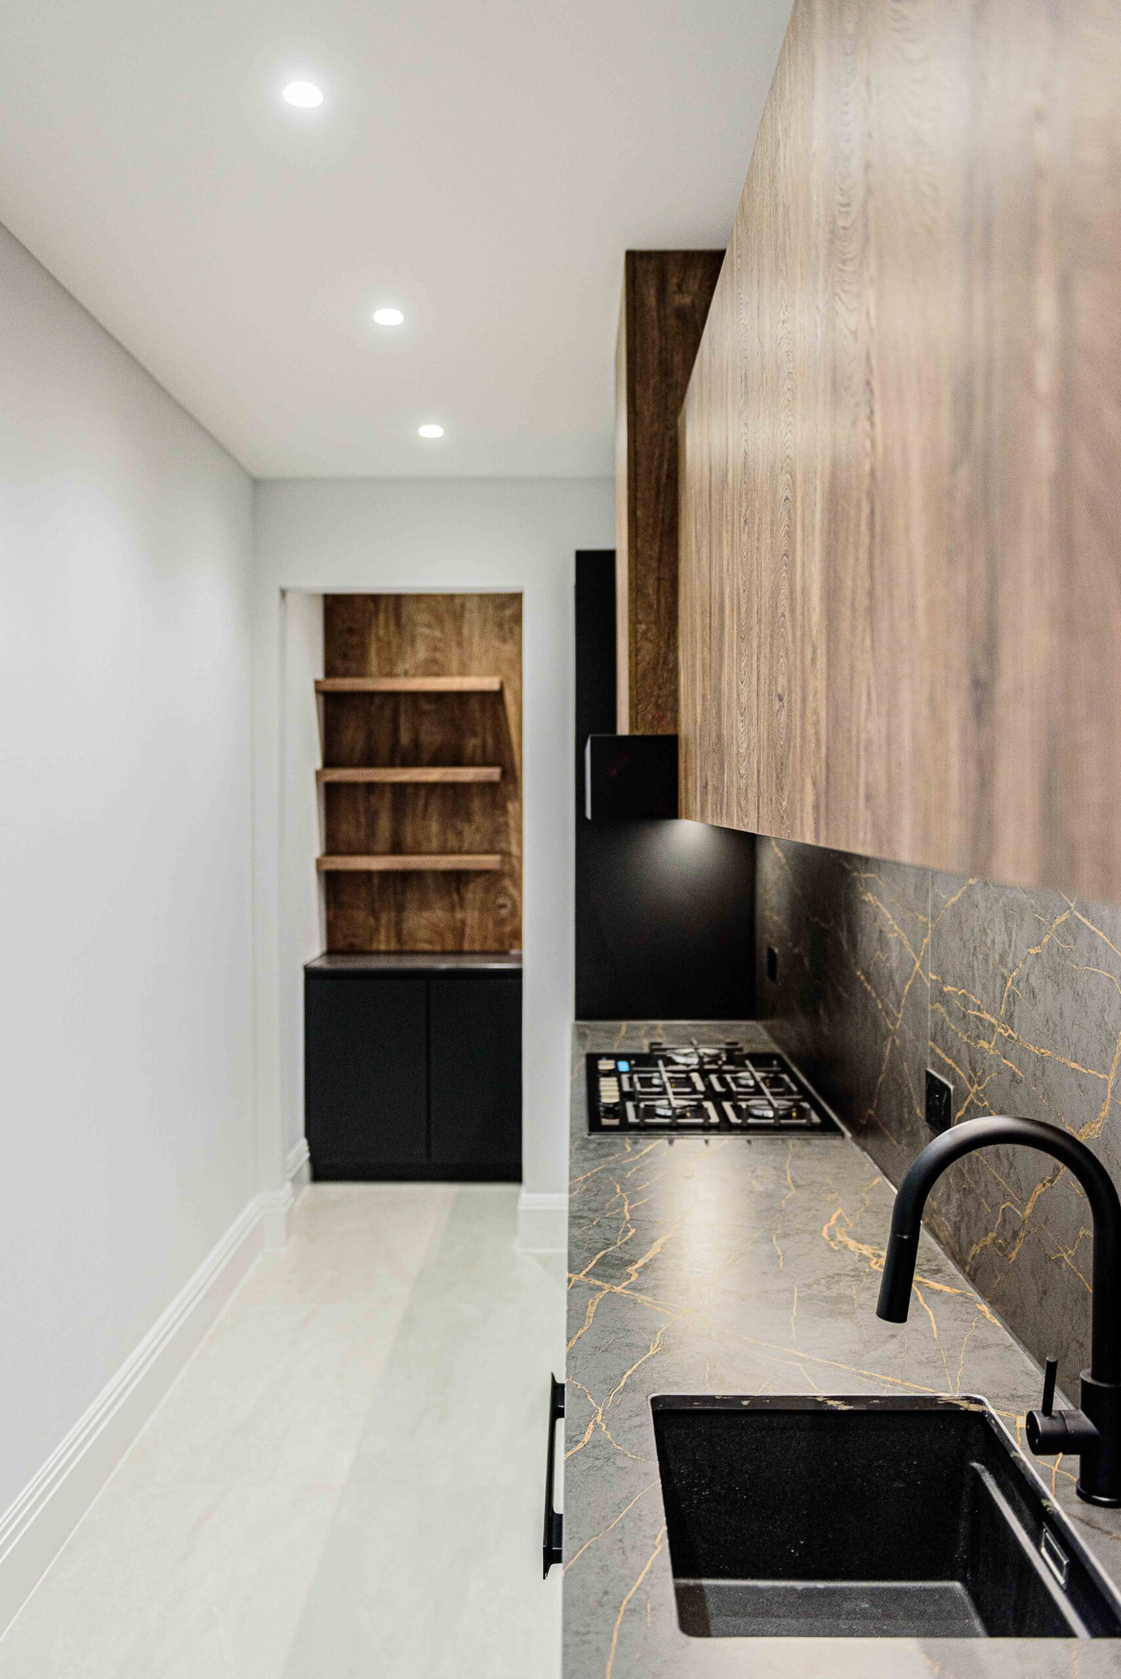
Tucked discretely away from the main living space is the fully functional spice kitchen. It mirrors the exact high-end material palette of the main kitchen; matt black anti-fingerprint surfaces and Dekton Laurent worktops, but is optimised for heavy-duty cooking. It features a high-performance gas hob, streamlined floating shelves for easy-access ingredients, and powerful extraction.
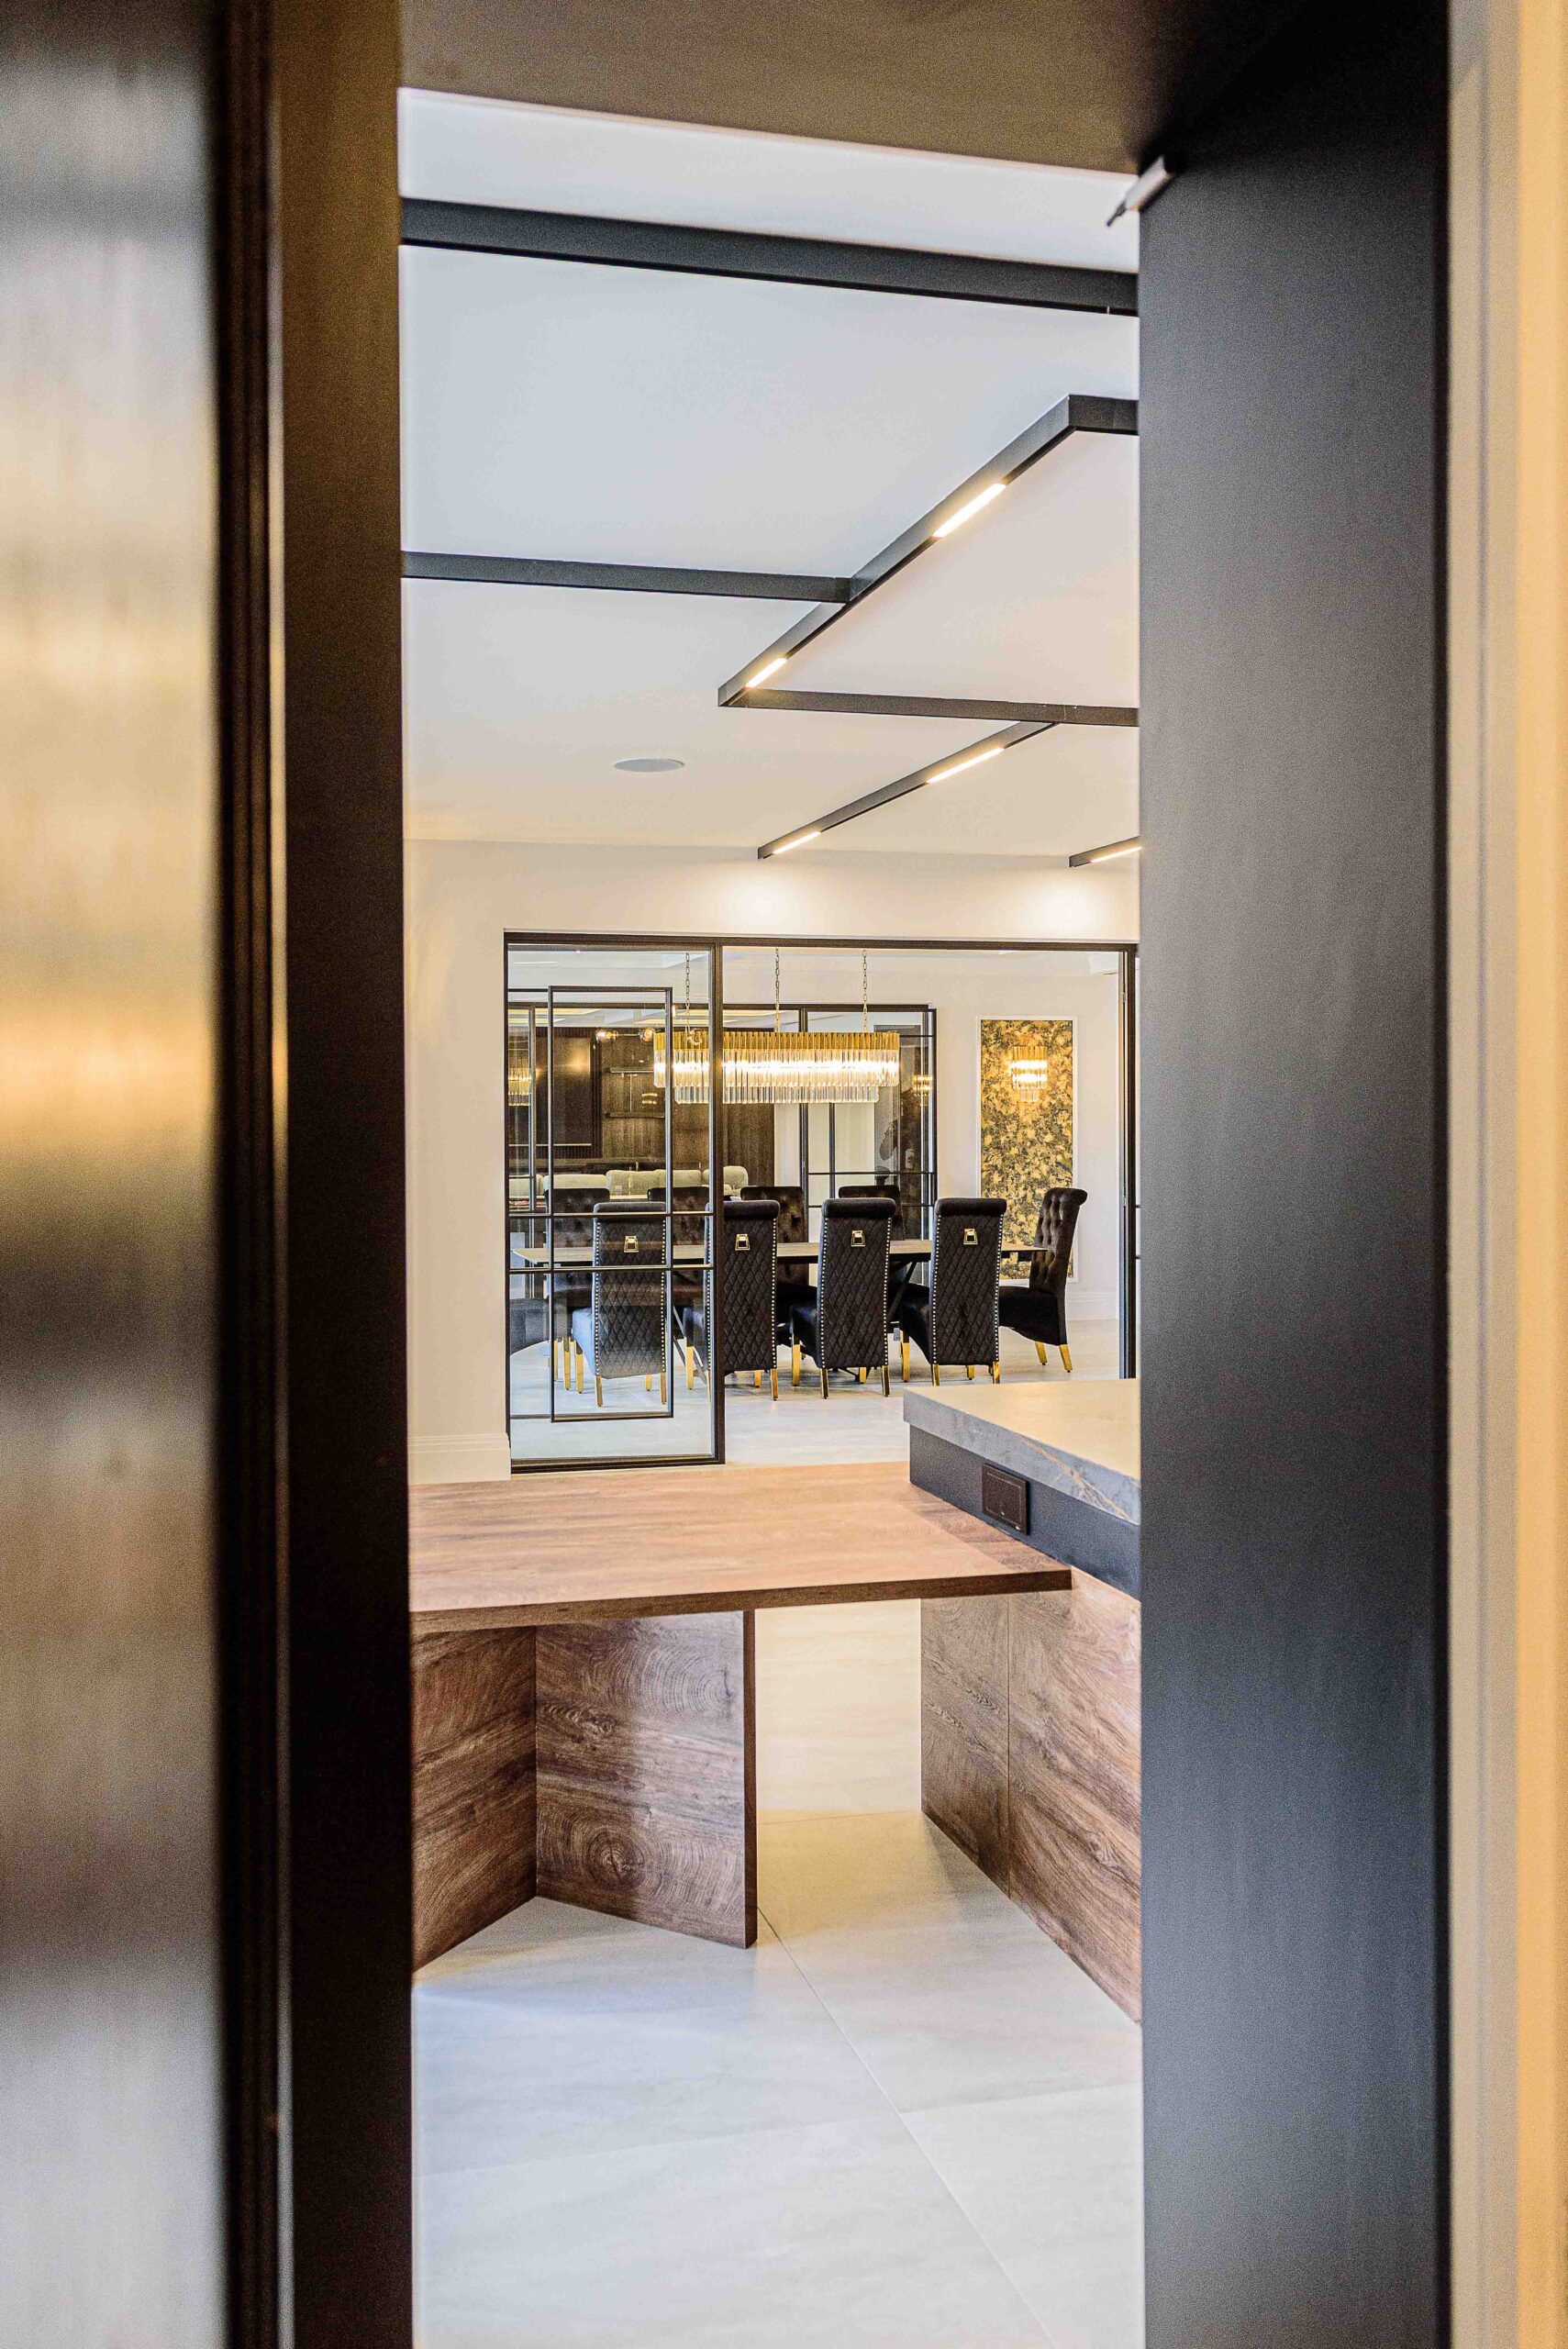
The Dining Room
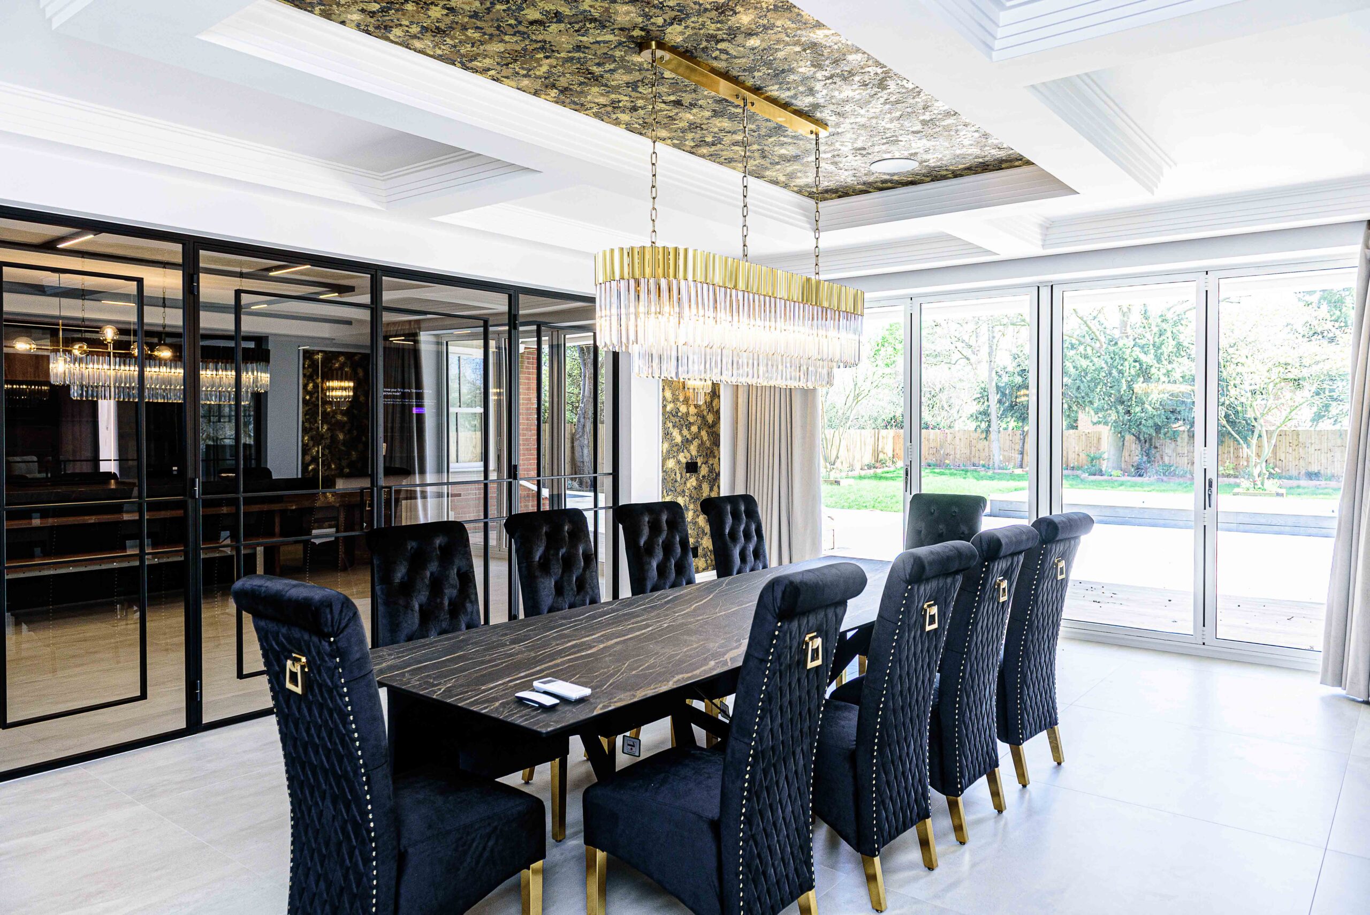
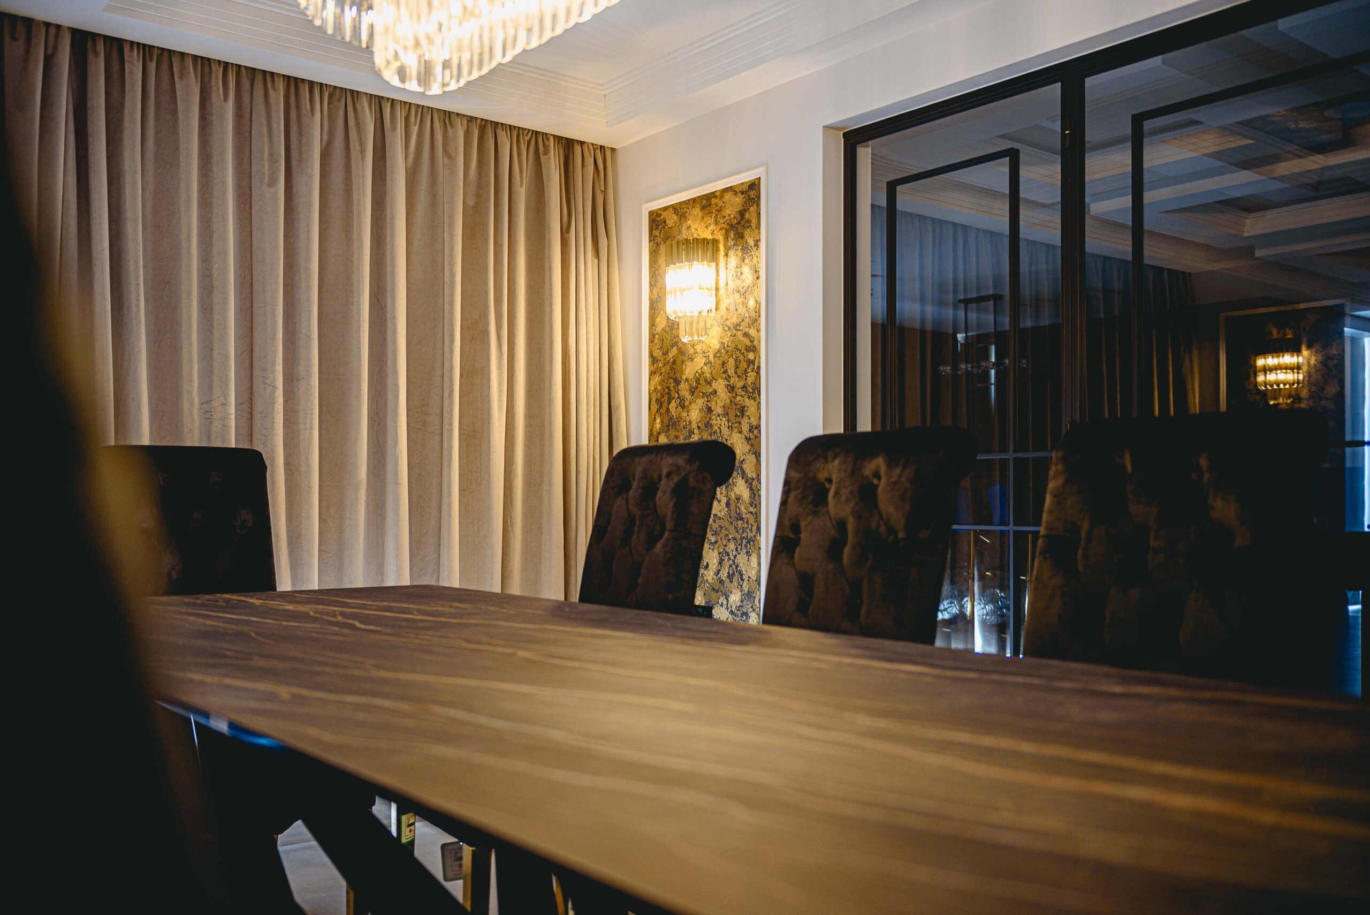
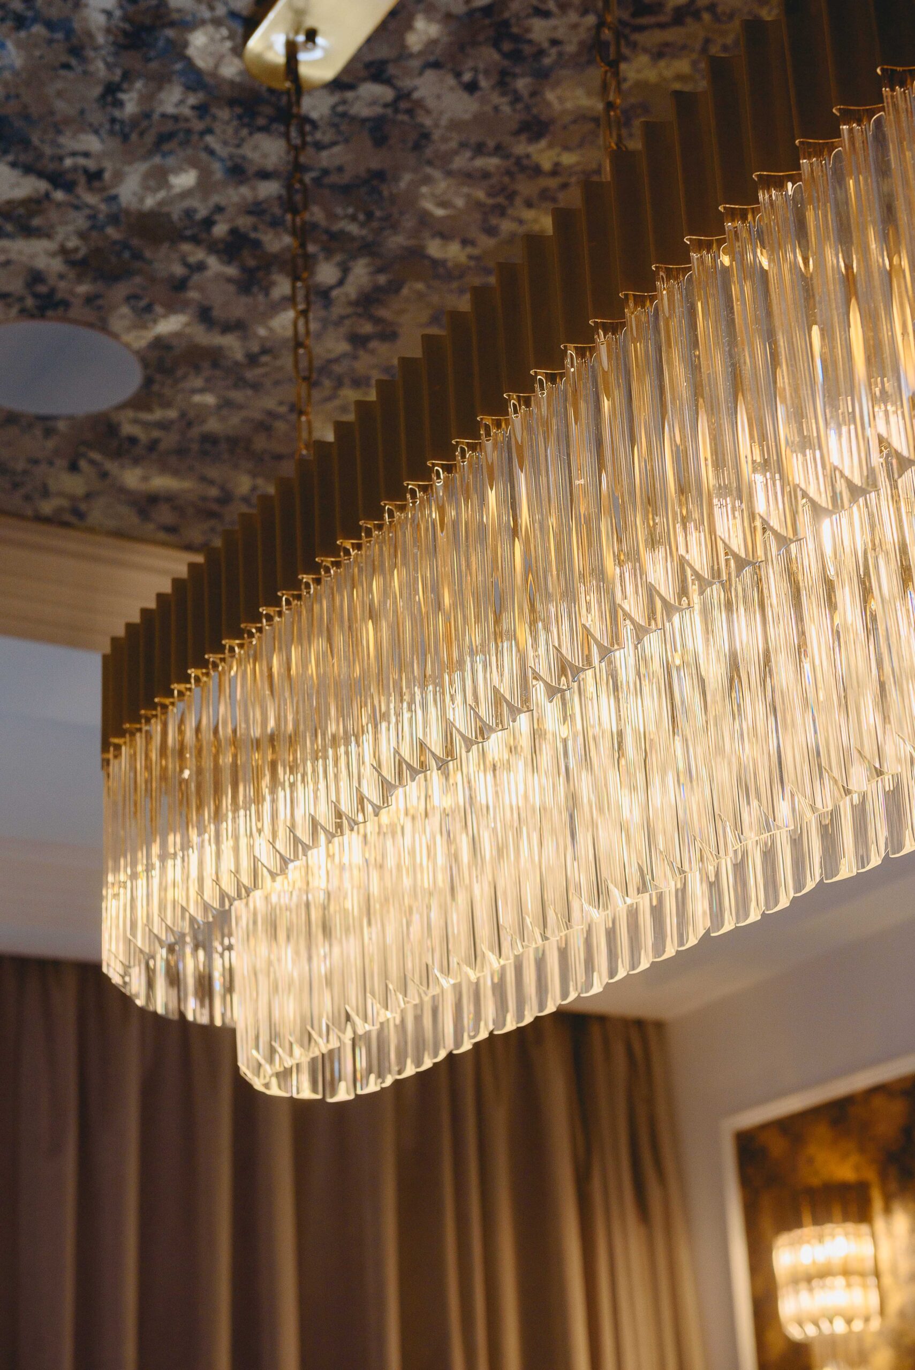
Strategically positioned next to the main kitchen and bridging the transition into the games room lies the formal dining room. By placing it centrally, we created an effortless flow for guests to move from pre-dinner drinks at the bar to a formal sit-down meal, and back to the entertainment zones.
Next-Level Luxury
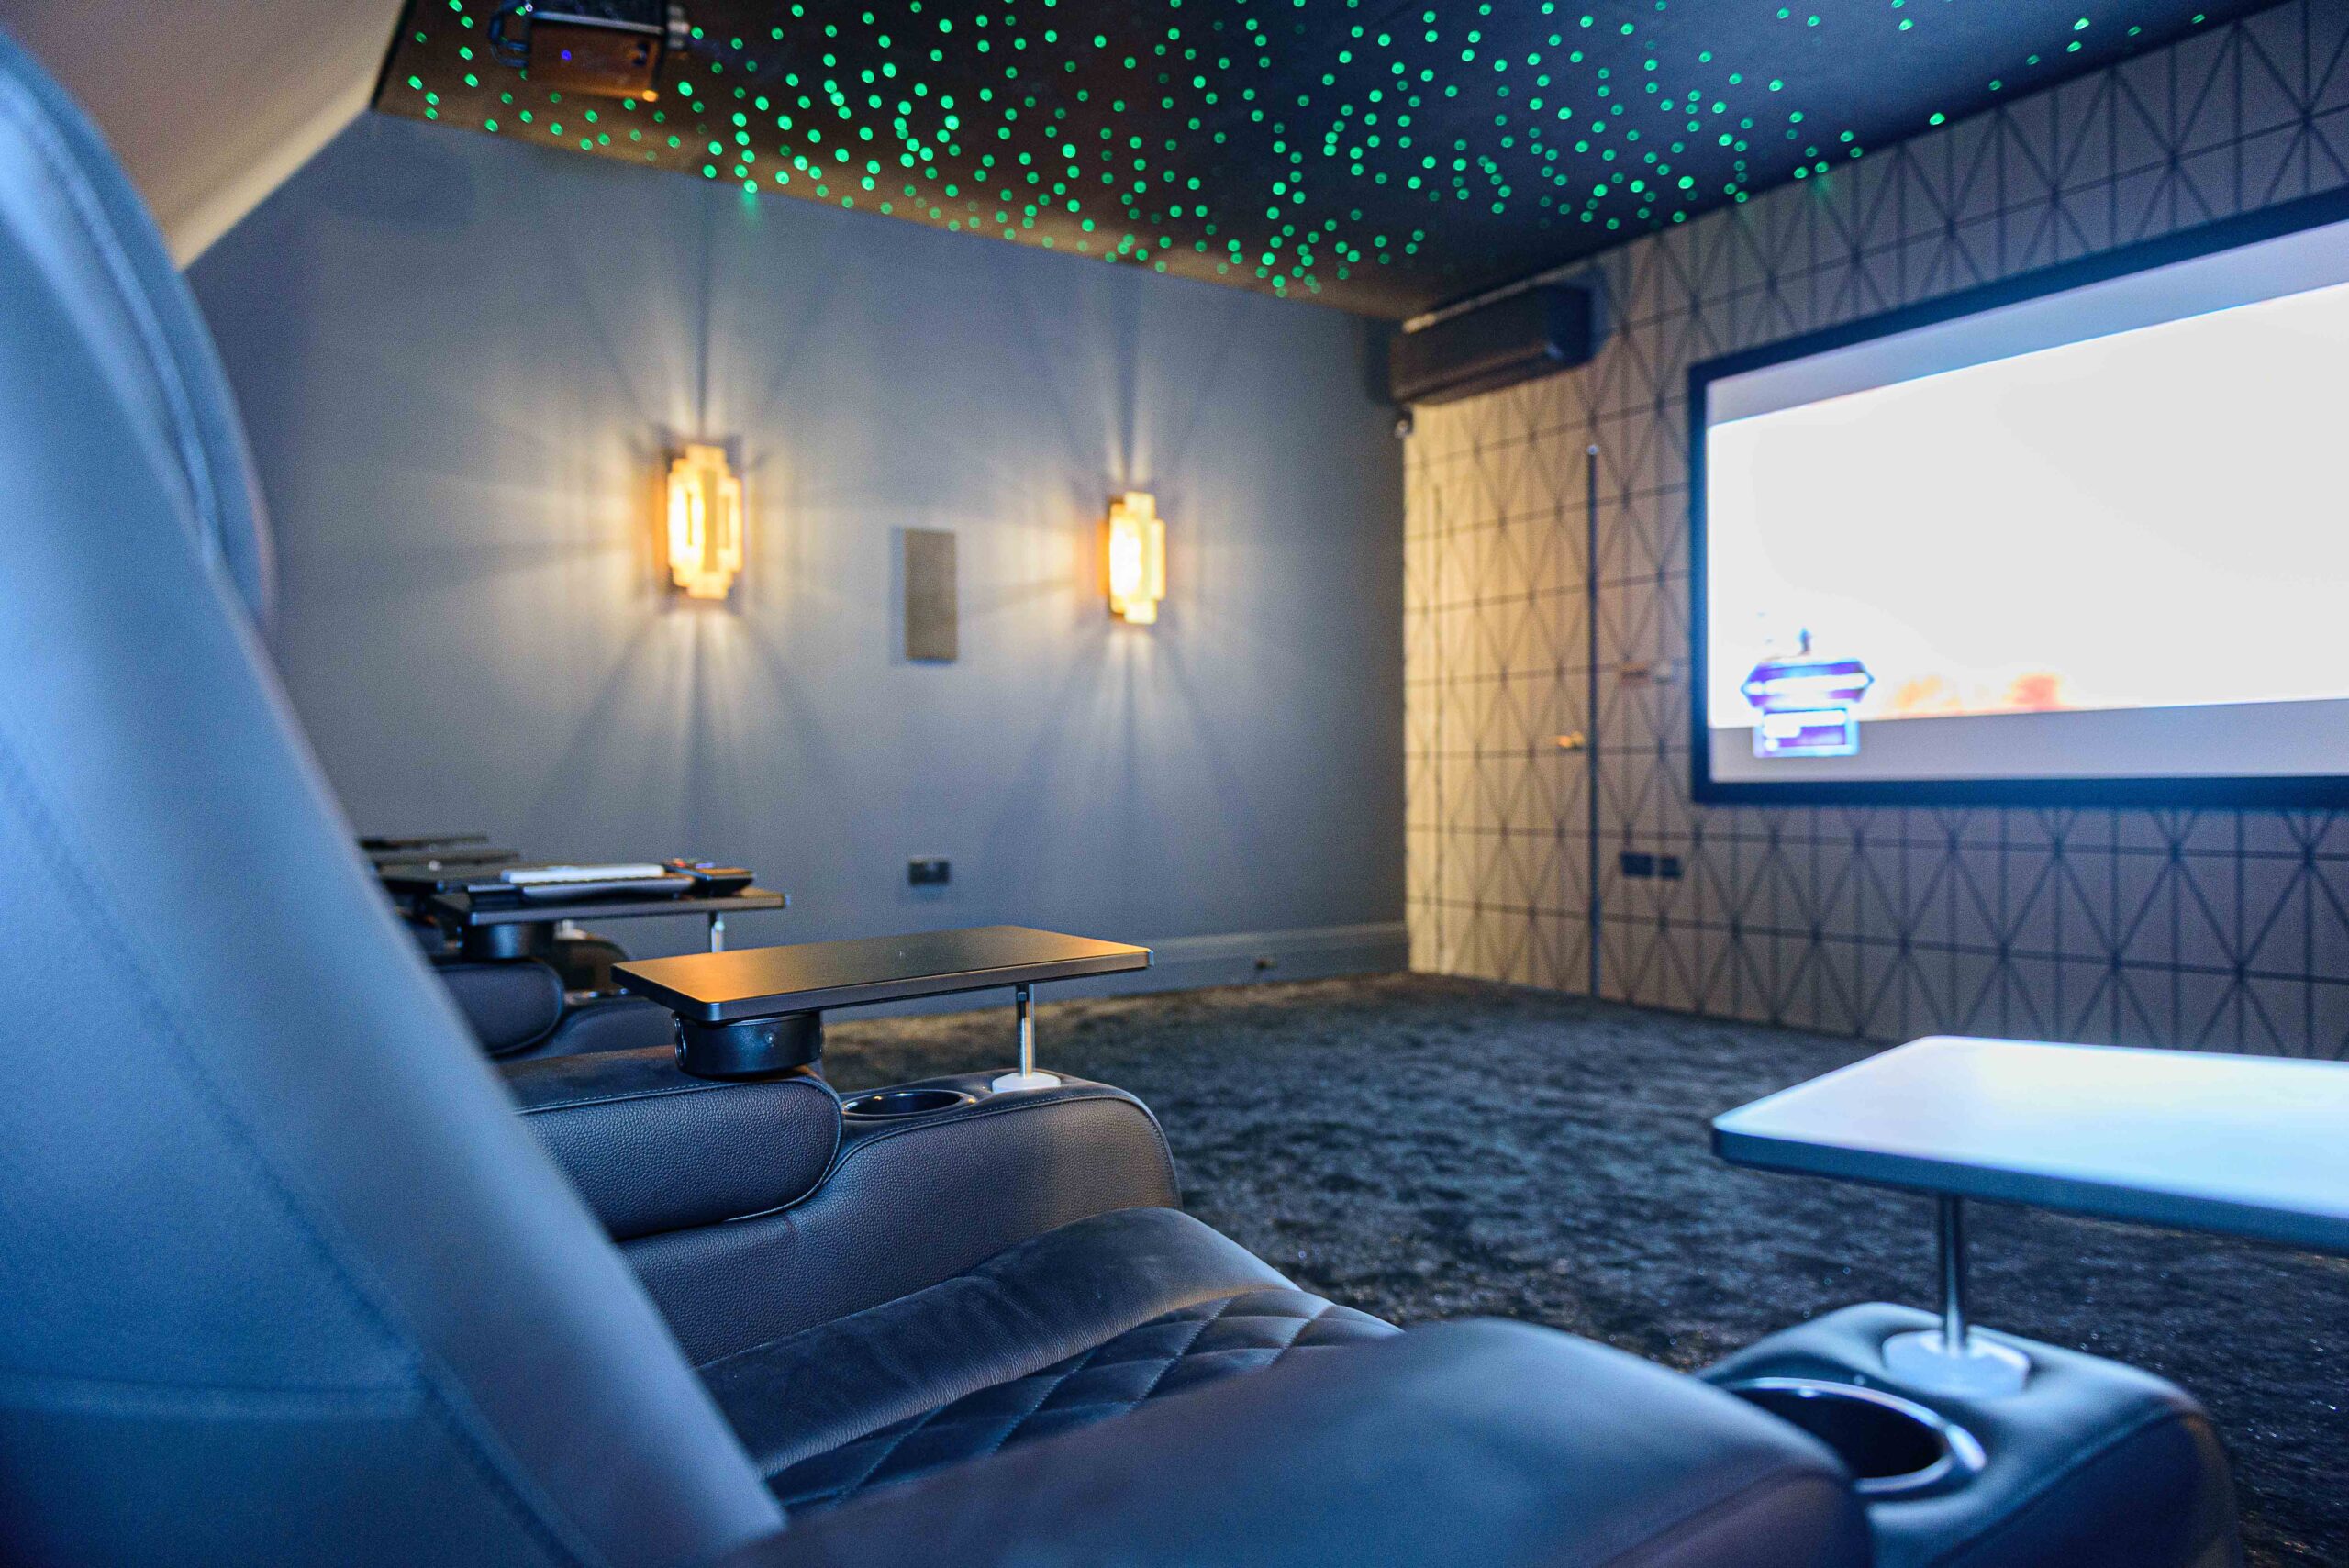
The luxury didn’t stop on the ground floor. We extended our bespoke design approach into the dedicated leisure and private quarters of the manor.
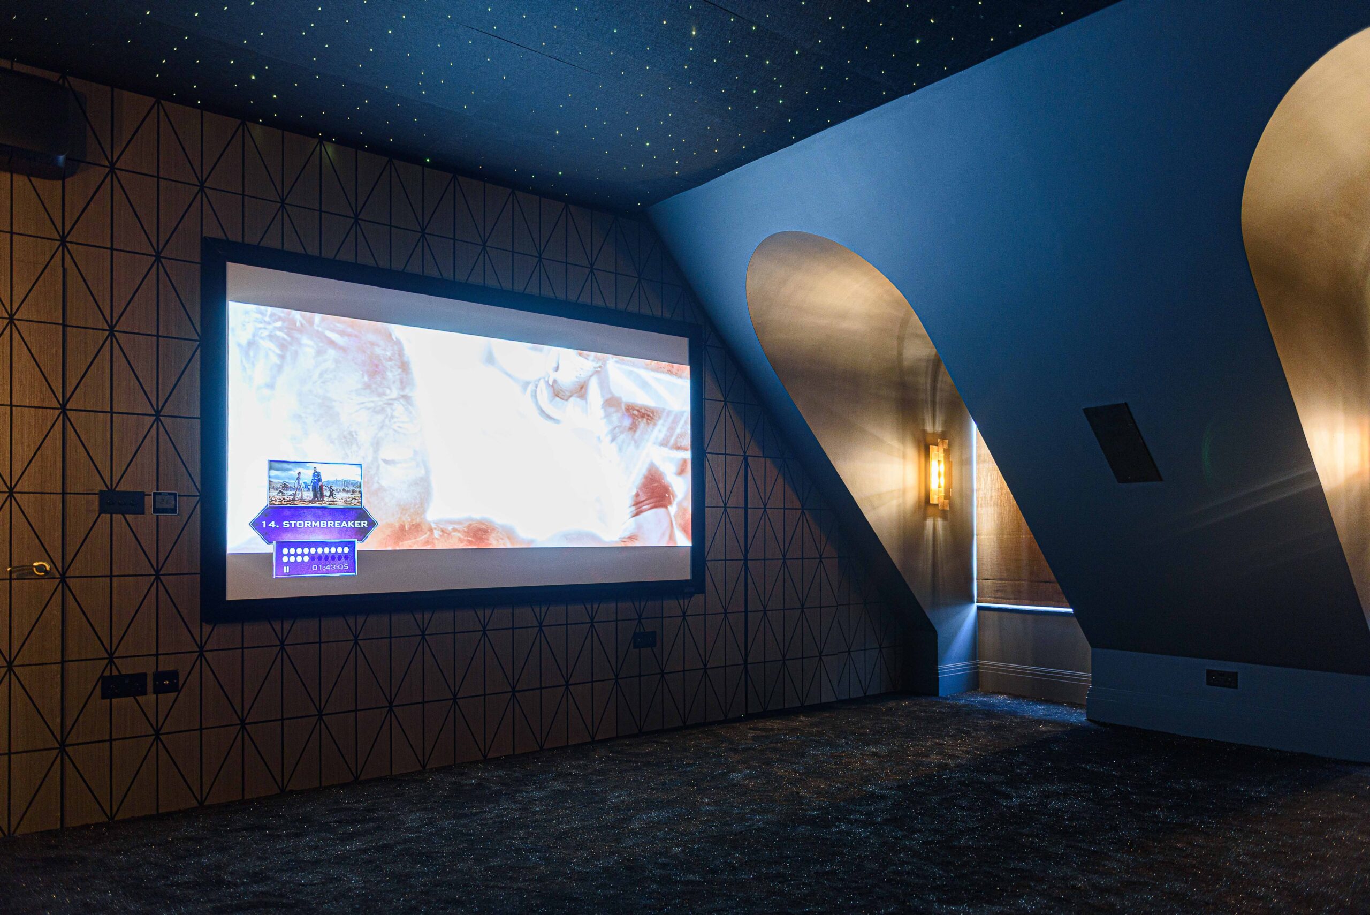
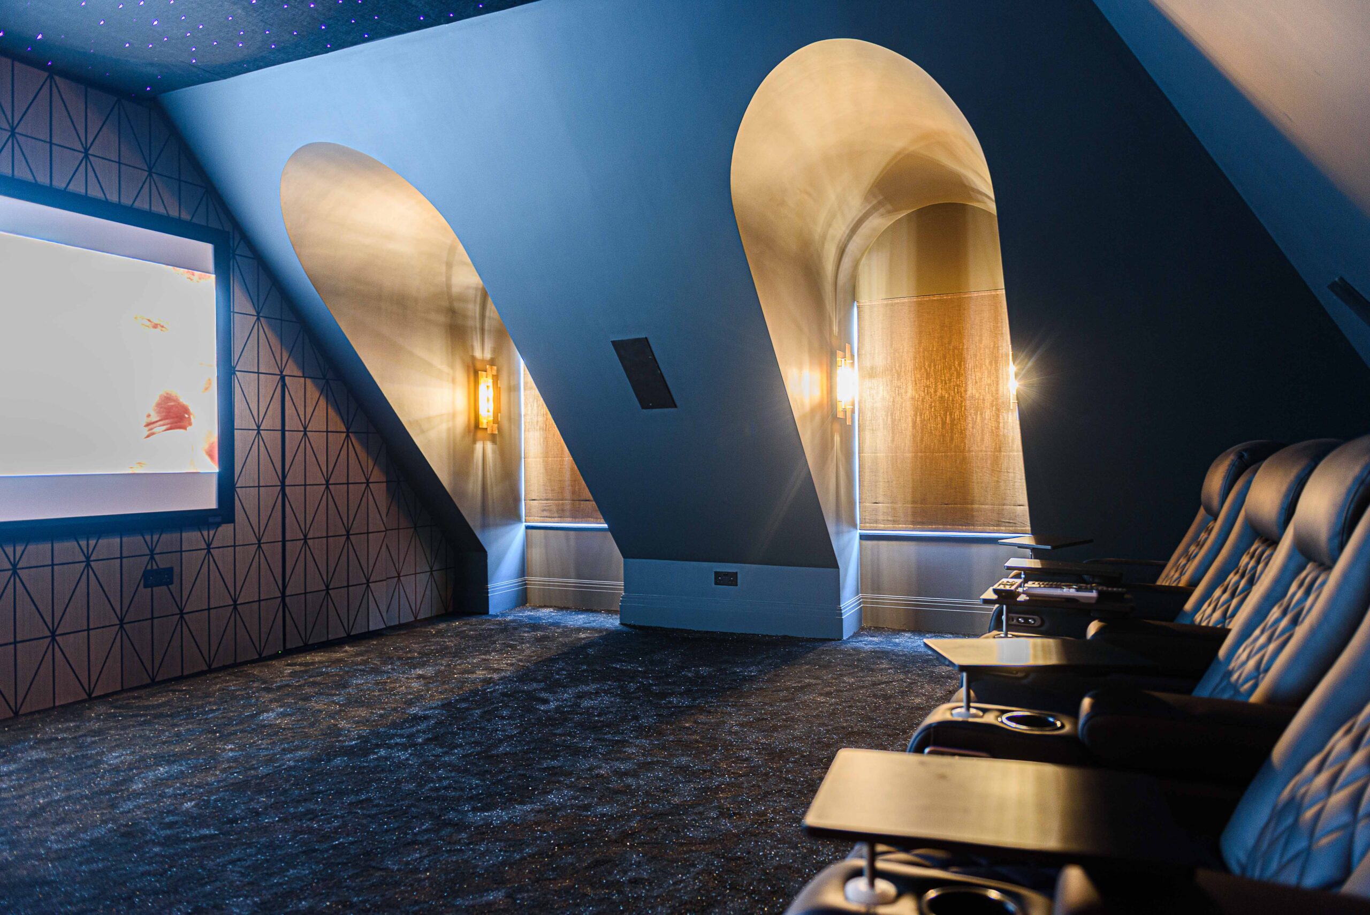
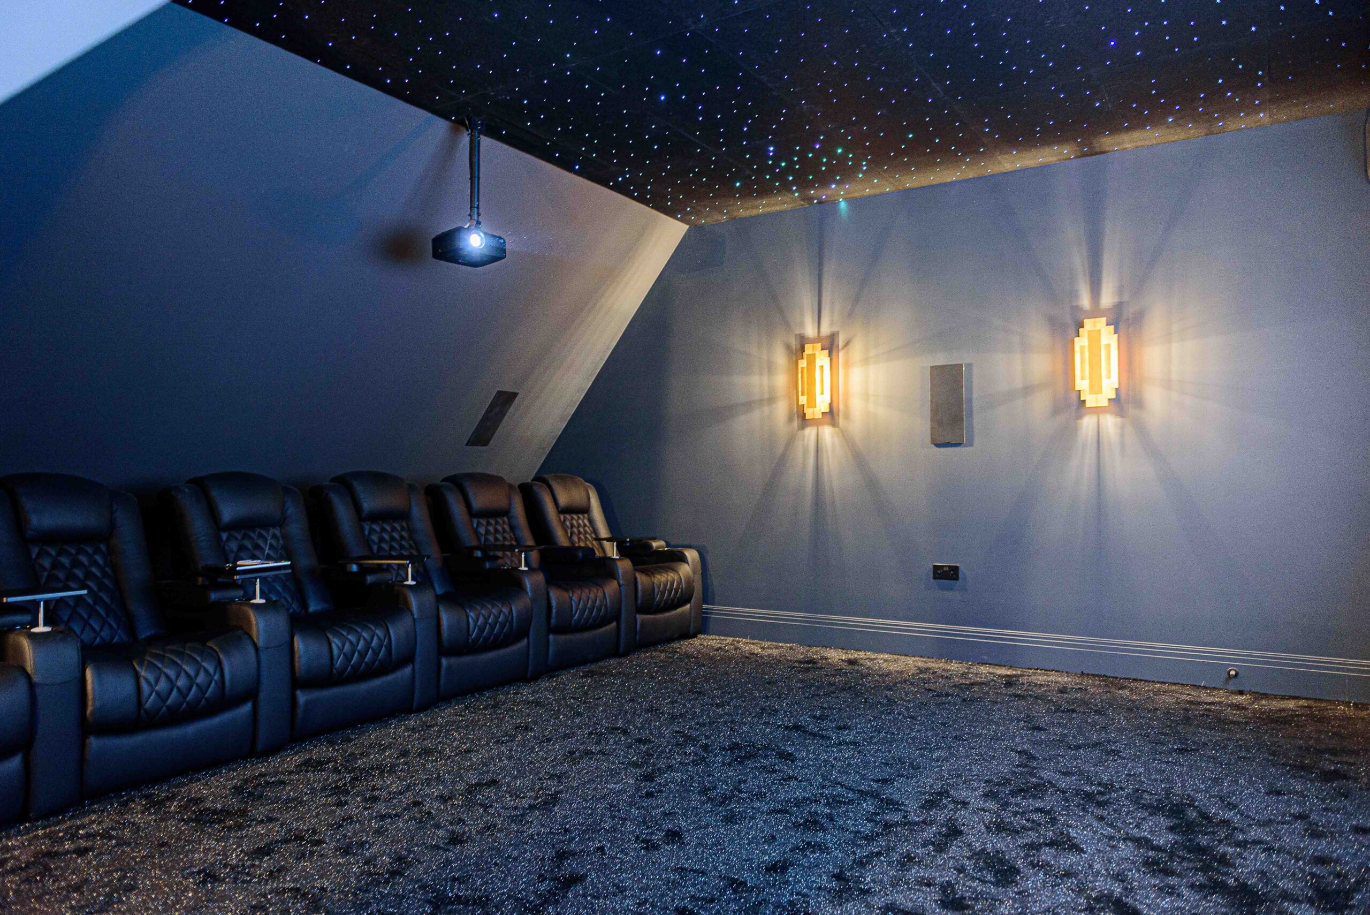
The Cinema Room
We designed a fully immersive cinema room that balances acoustic performance with high-end interior styling. Deep, plush seating, acoustically treated wall paneling, and optimized dark tones ensure that movie nights are a genuinely cinematic experience without compromising on aesthetic sophistication.
The Upstairs Drinks Station
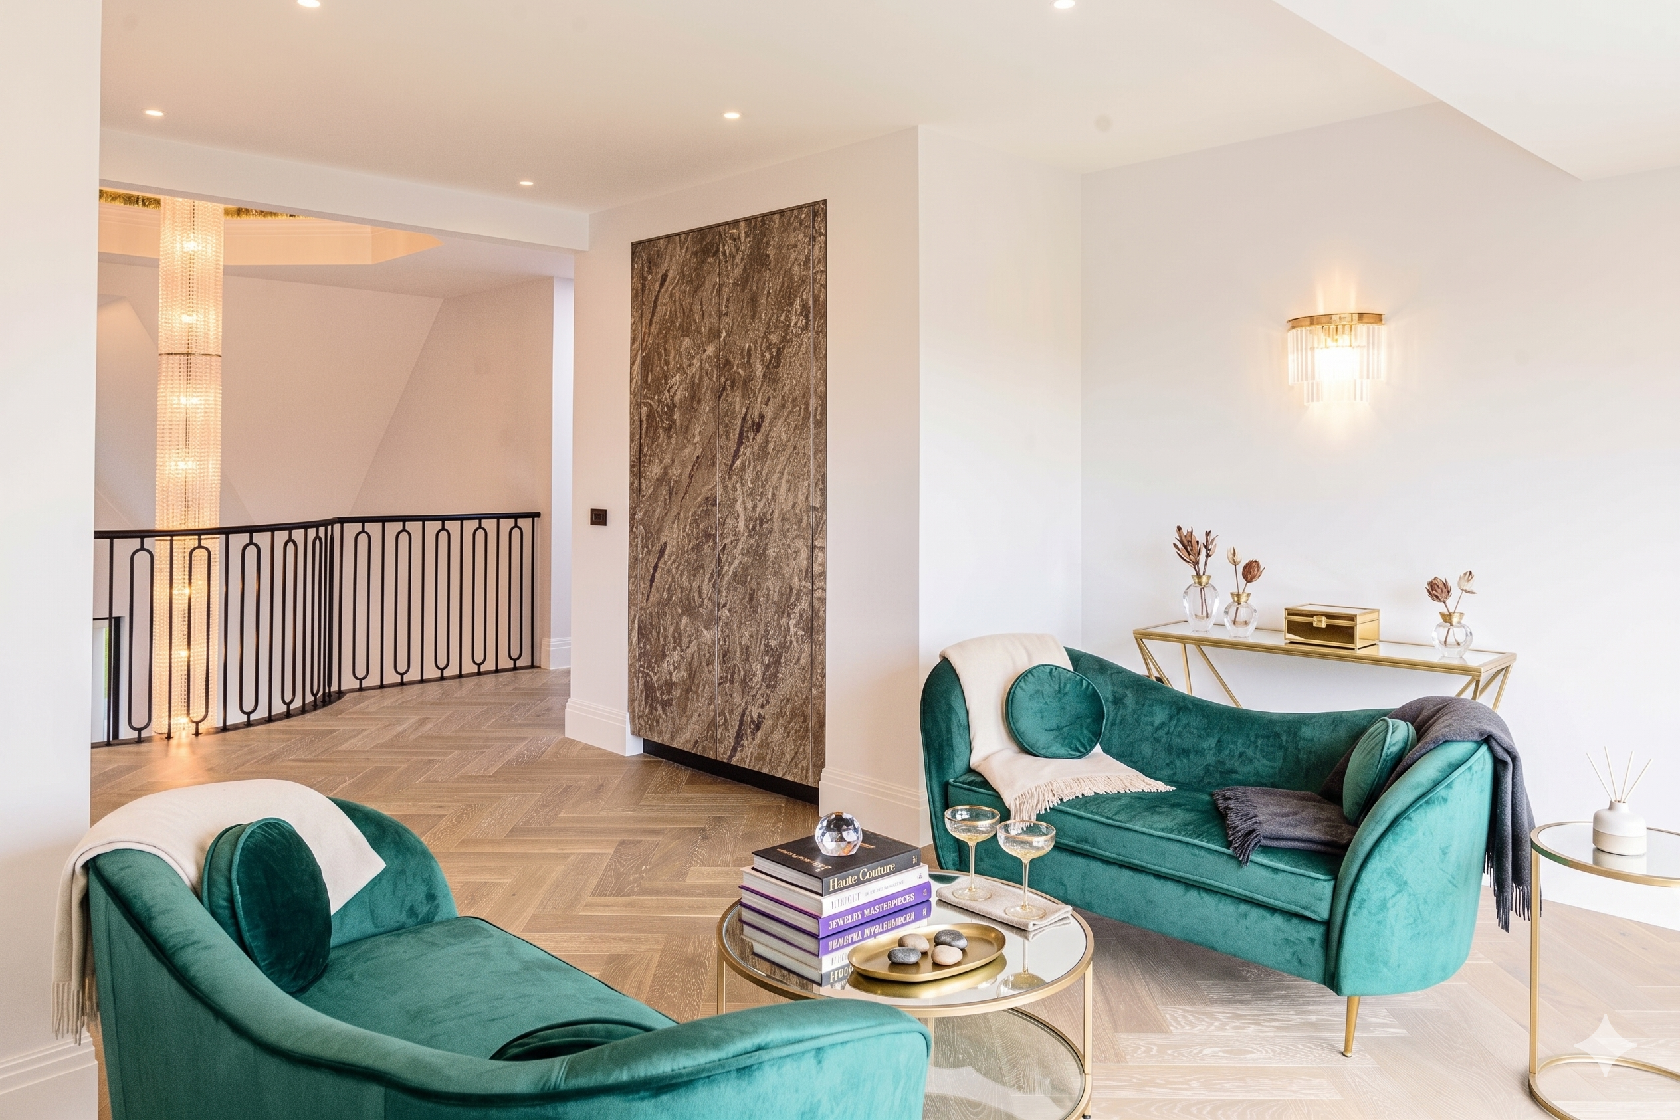
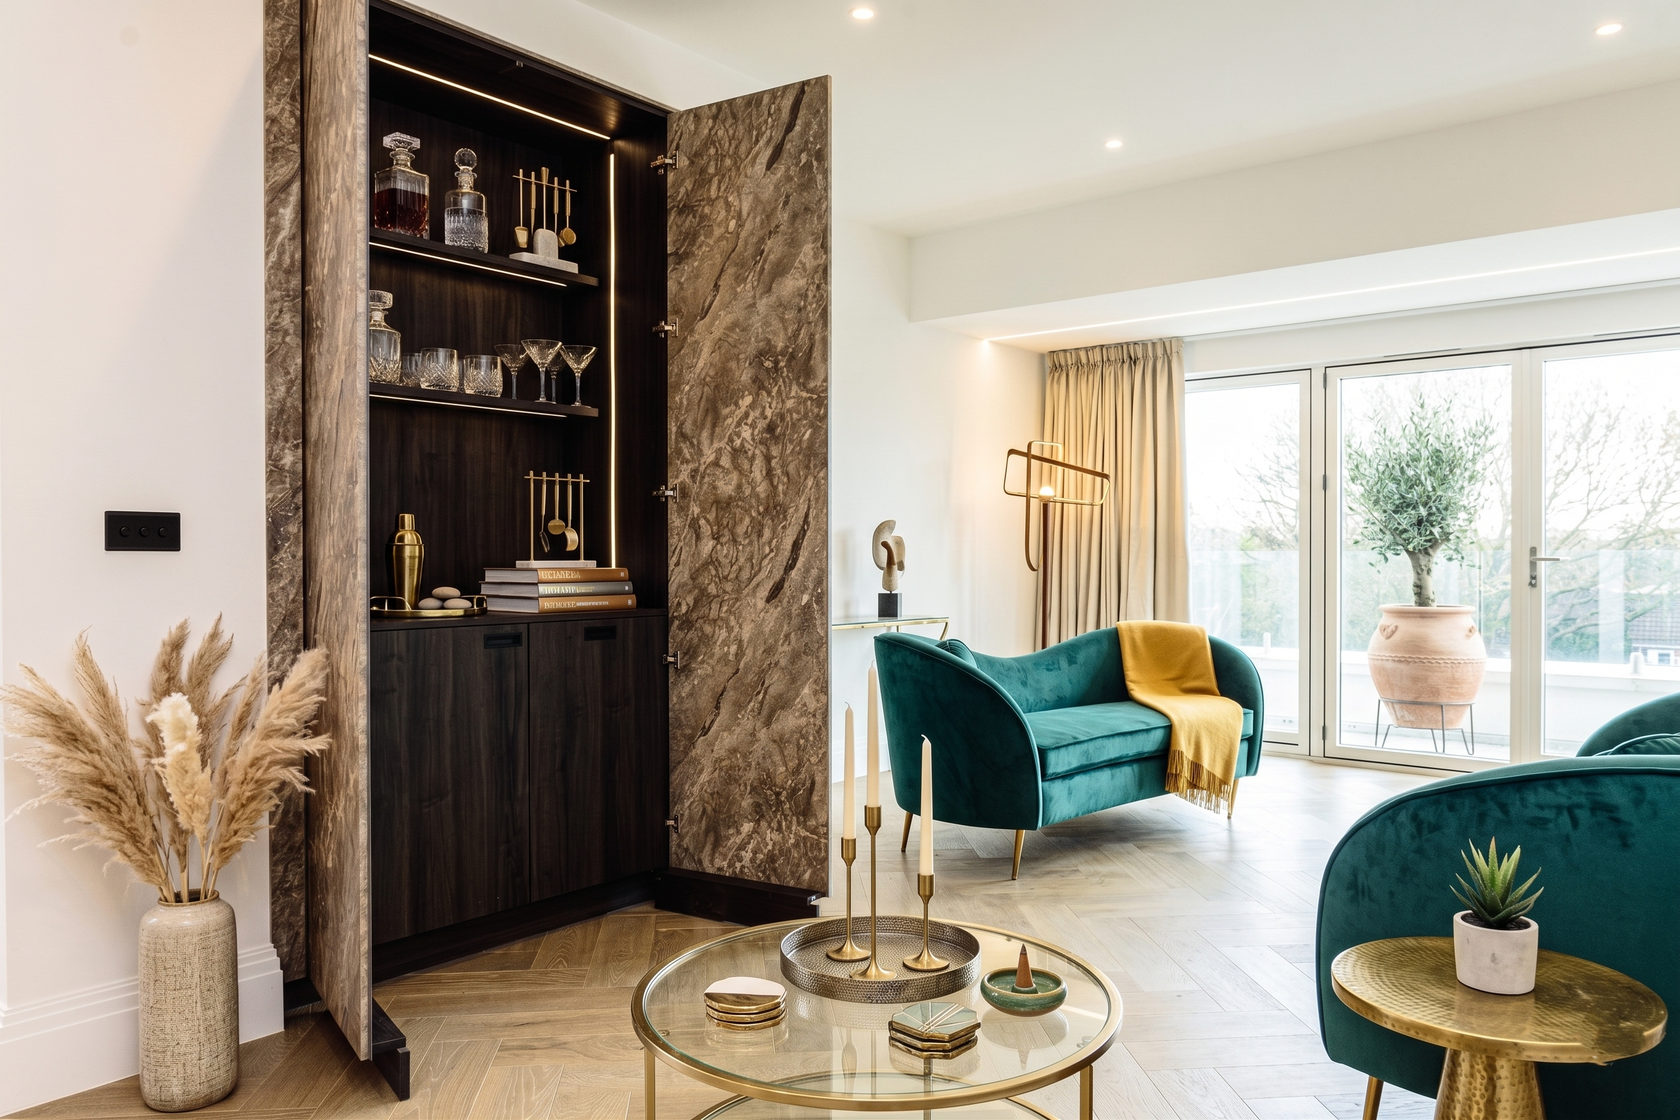
To service the expansive principal suites on the upper floors, we designed a boutique upstairs drinks station. Perfect for a morning coffee or a late-night nightcap, this area saves a trip downstairs and mirrors the refined craftsmanship found throughout the rest of the property.
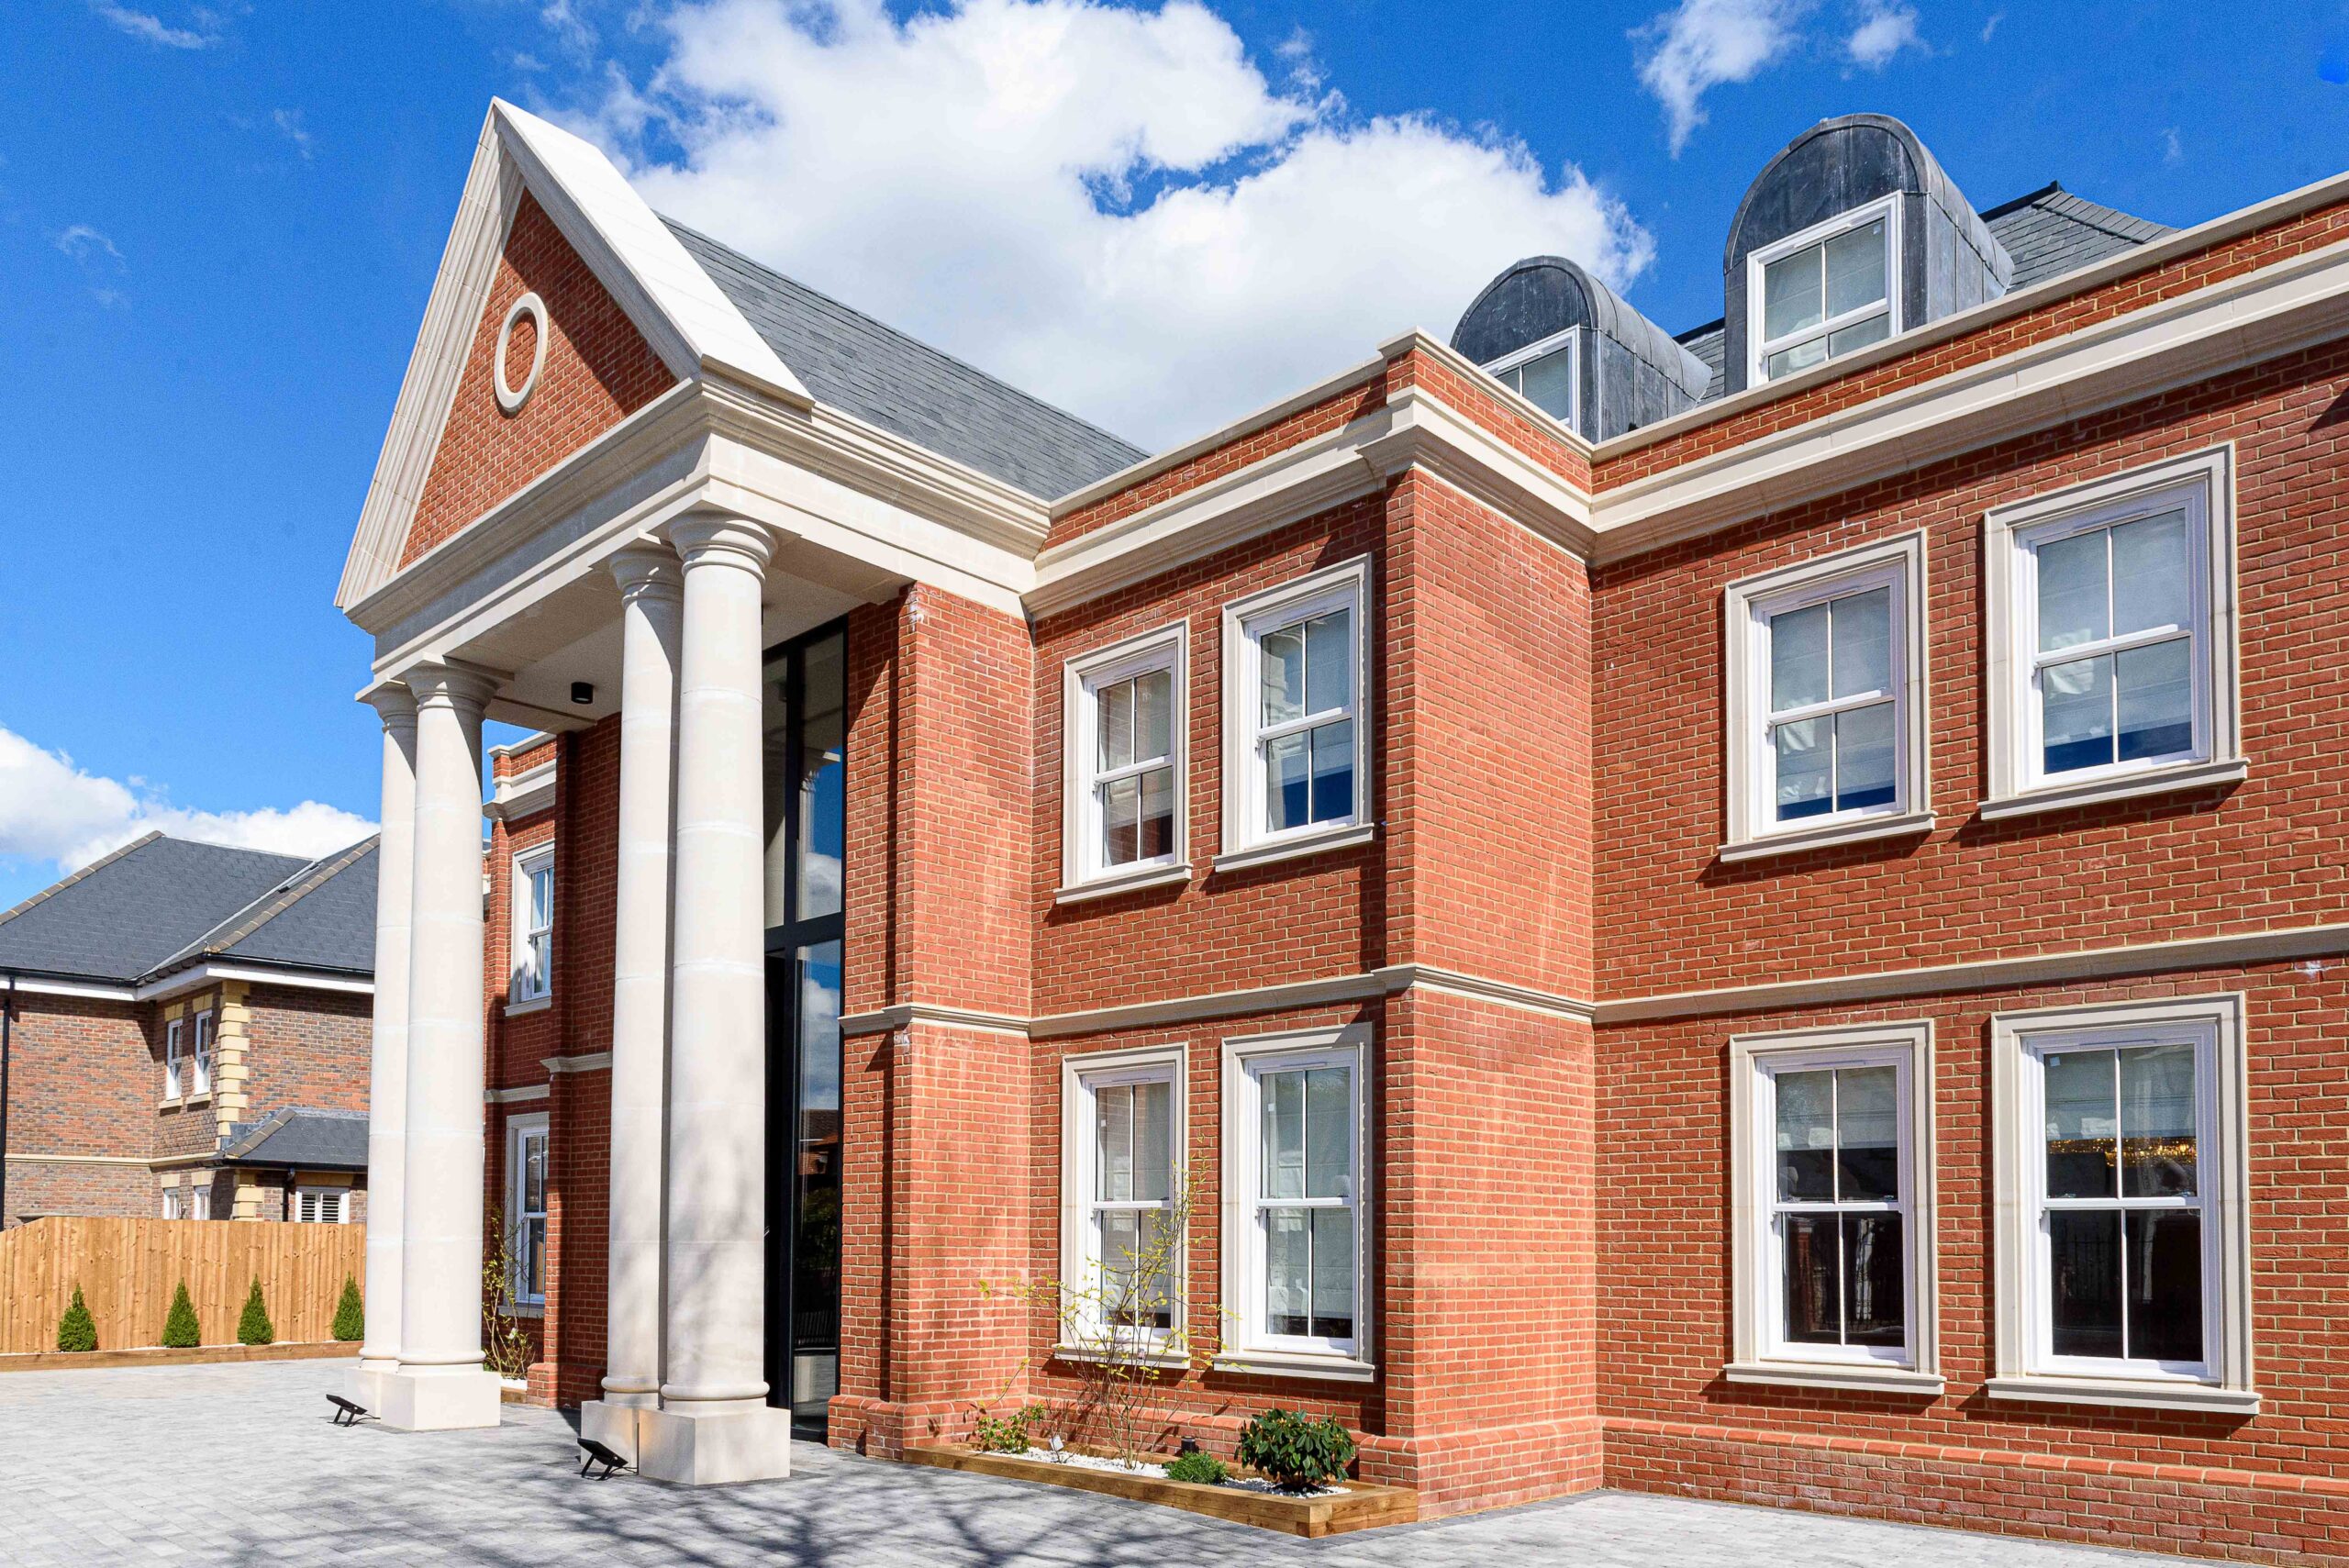
Working alongside Chana Development on this Emerson Park masterpiece allowed us to push the boundaries of residential design. By
balancing bold material choices; like cherry wood and matt black; with highly functional innovations like anti-fingerprint tech and Dekton surfaces, we have created a home that is as durable as it is breathtaking.
Luxury is in each detail. This project stands as a testament to what can be achieved when visionary development meets
meticulous interior architecture.